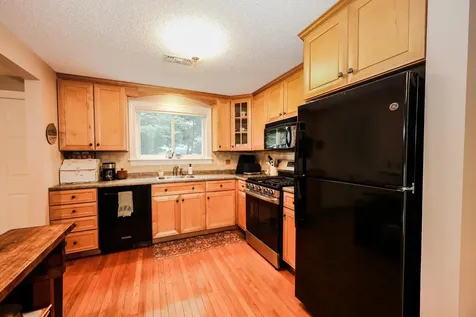
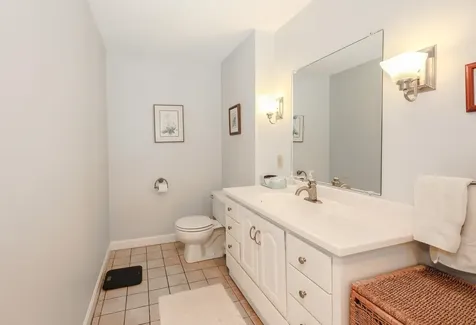
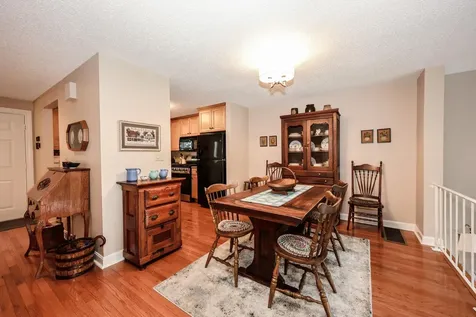
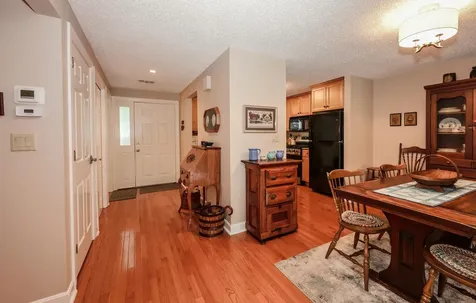
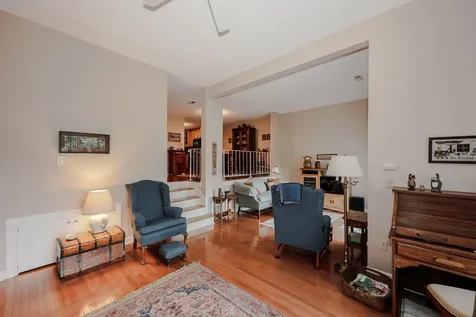
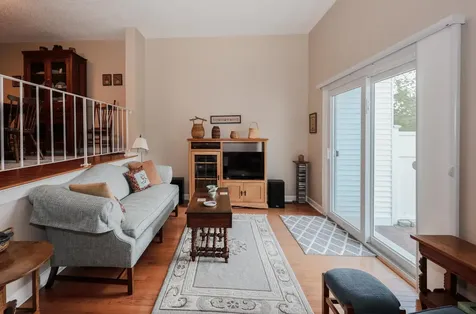
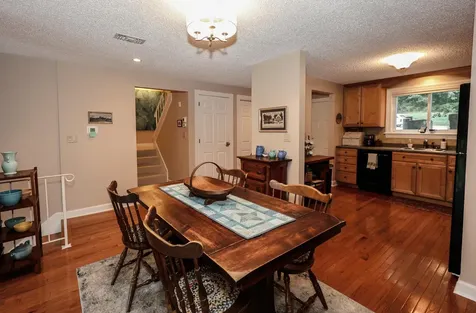
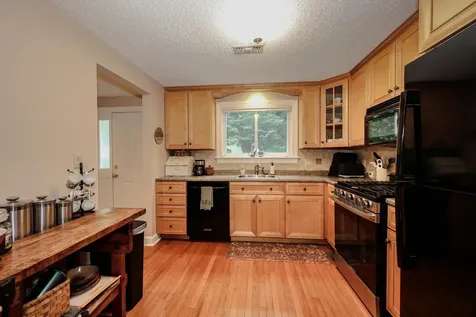
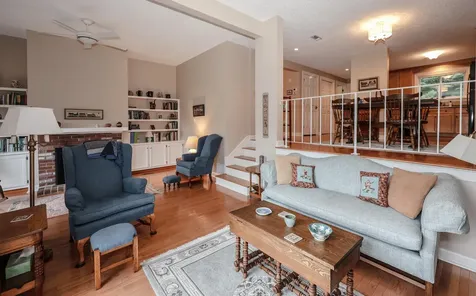
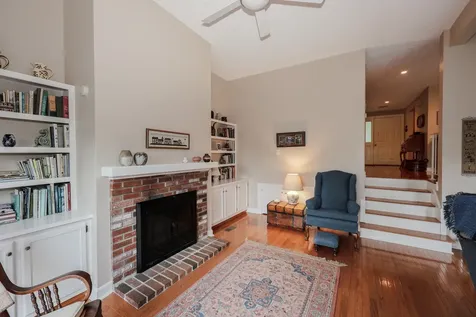
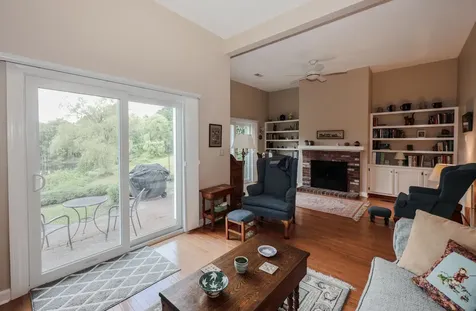
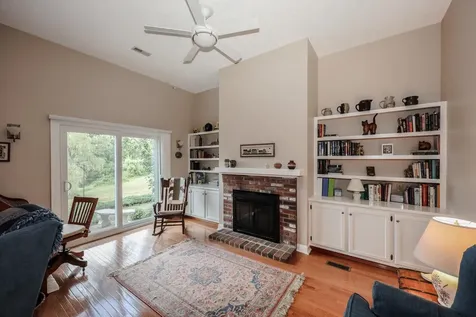
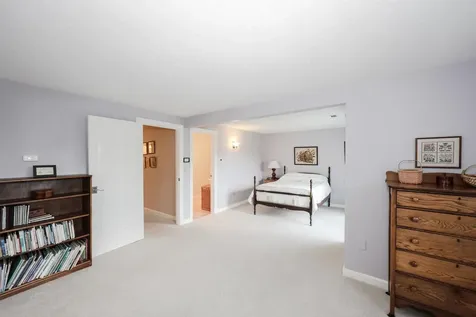
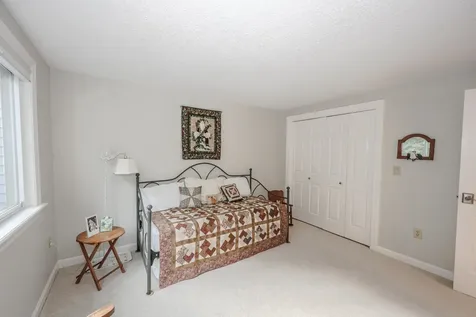
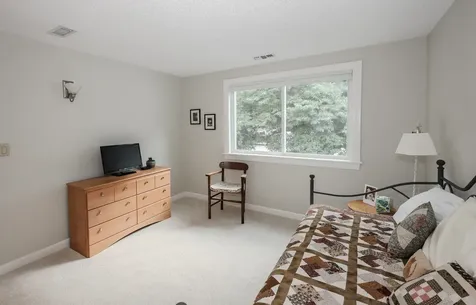
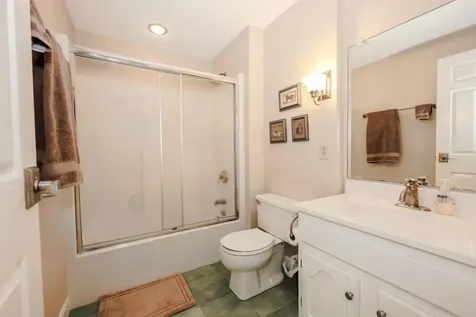
Property Details
Basic Information
- Property Type: Condo
- PrimeMLS: 5100568
- Mls Status: Pending
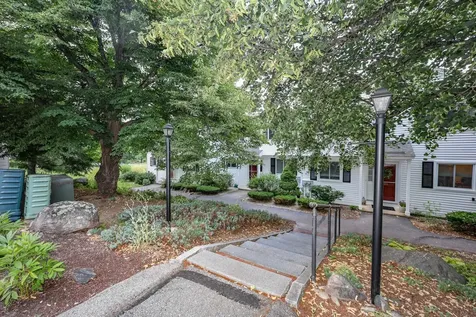
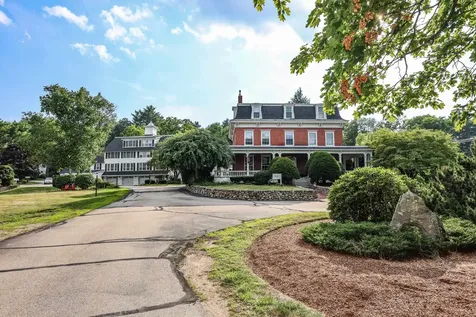
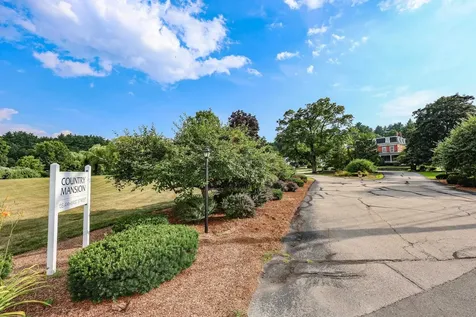
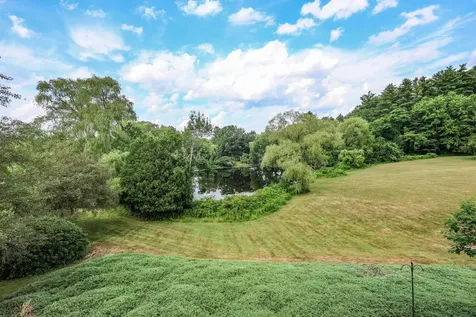
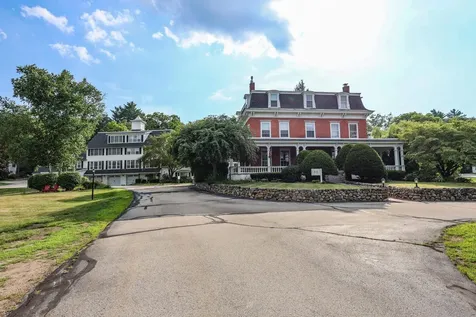
- Lot Description: Condo Development, Country Setting, Neighbor Business, Near Country Club, Near Golf Course, Near Paths, Near Shopping, Near Skiing, Neighborhood, Near Hospital, Near School(s)
- Foreclosure: No
- Latitude: 42.860381
- Longitude: -71.630997
Building
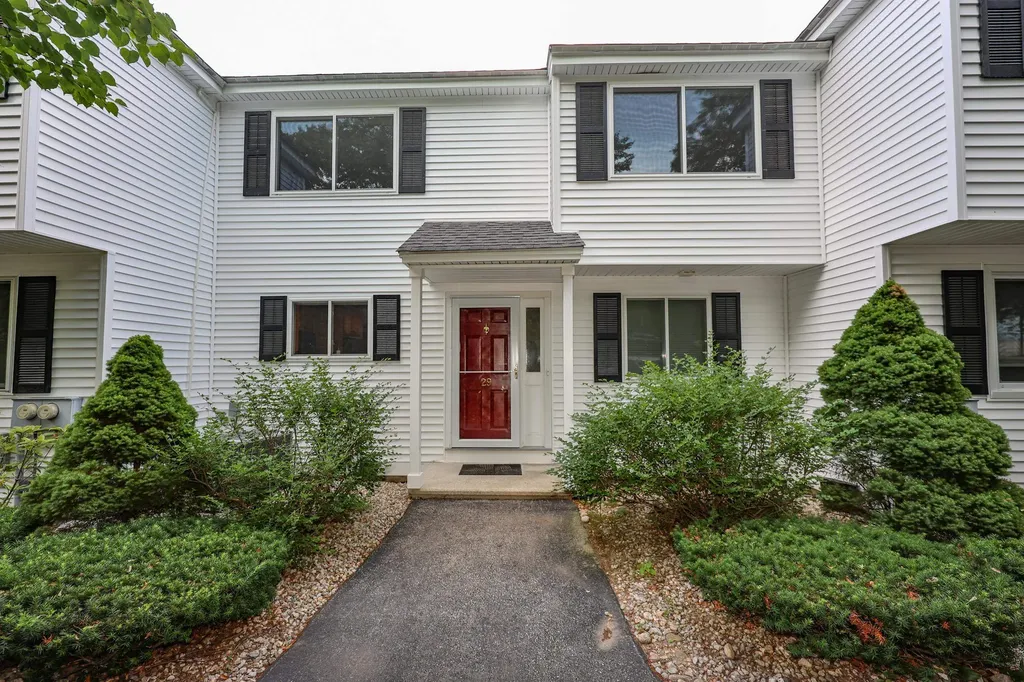
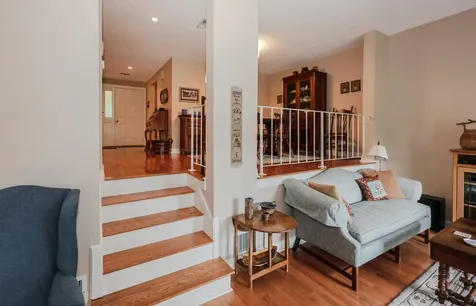
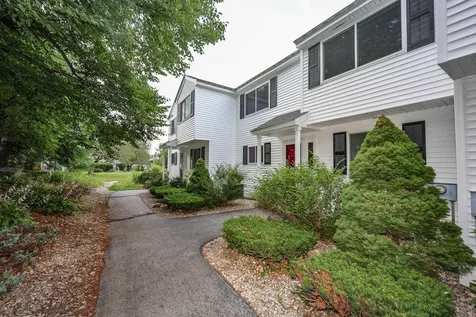
- Property Style: New Englander, Townhouse, Tri-Level
- Square Feet: 1,824
- Year Built: 1980
- Zoning: Residential
- Stories: 2.5
- Roof: Asphalt Shingle
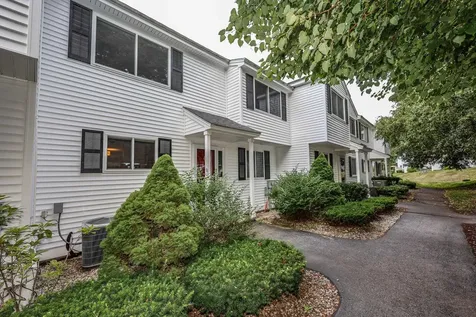
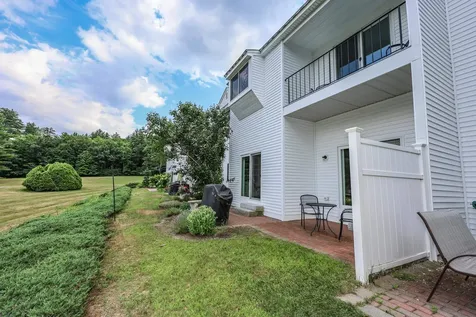
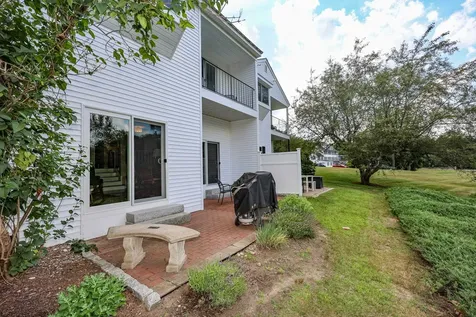
- Building Construction: Vinyl Siding
- Exterior Color: White
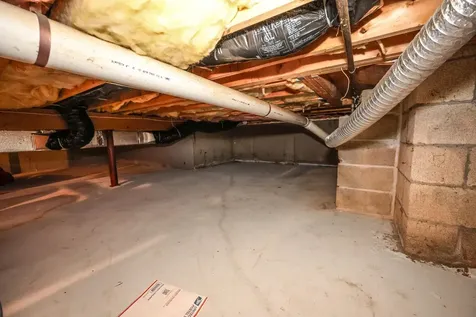
- Foundation: Concrete, Poured Concrete, Concrete Slab
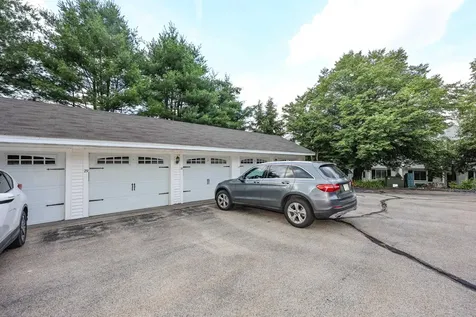
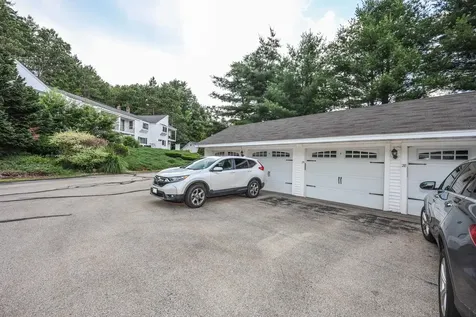
- Garage Spaces: 1
Location
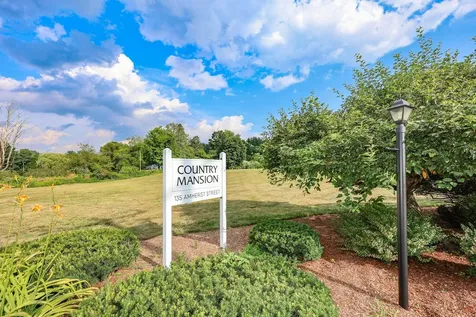
- Town: Amherst
- State: NH
- Zip: 03031
Finance
- HOA Fee: $527
- Fee Includes: Landscaping, Plowing, Trash, Condo Association Fee, HOA Fee
- Taxes: $6,172
- Tax Year: 2025
Water
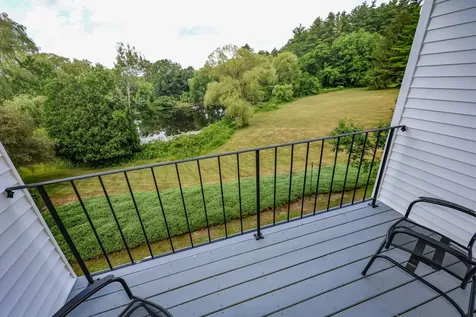
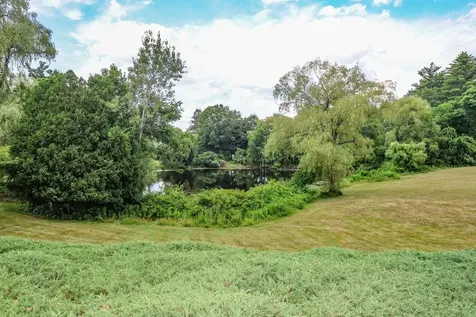
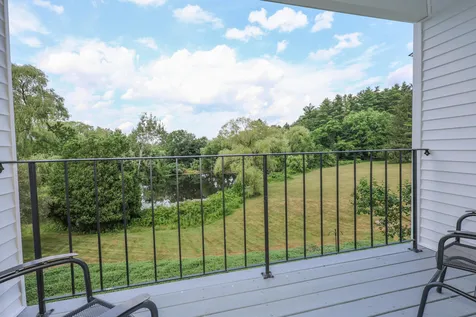
- Water Access: Shared
- Water Body Name: _Unnamed
- Water Body Type: Pond
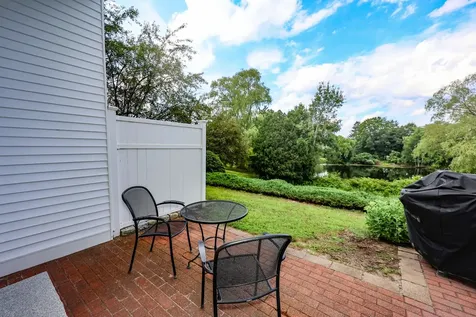
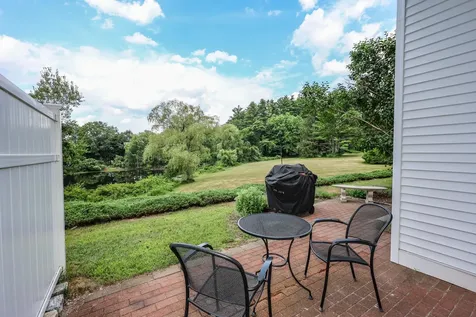
- Water View: Yes
Interior Features
Bedrooms
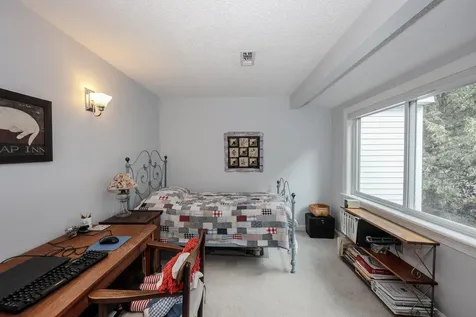
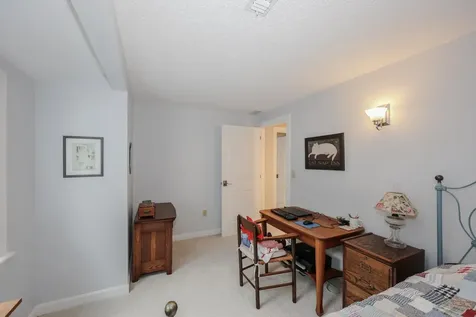
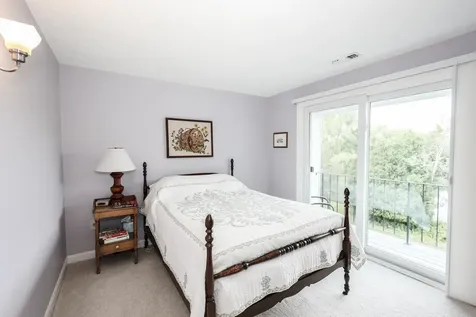
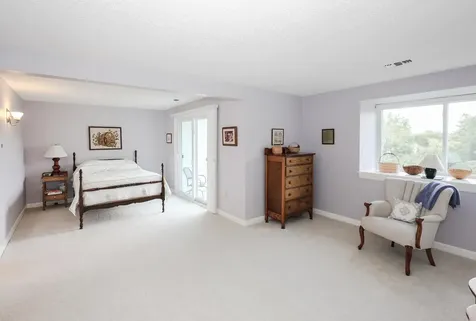
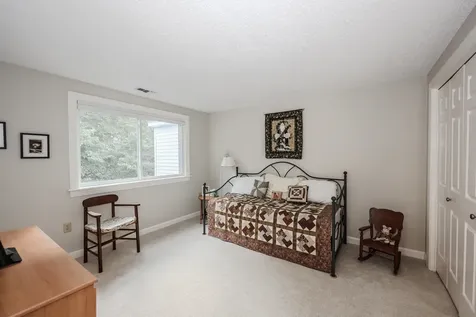
- Bedrooms: 2
Bathrooms
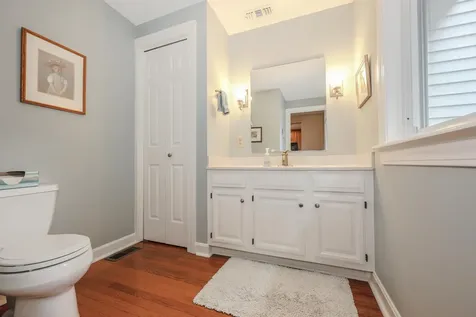
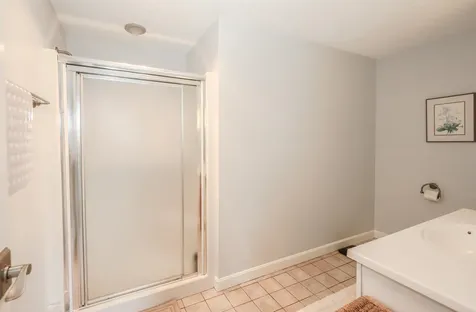
- Bathrooms: 3
- Full Baths: 1
Basement
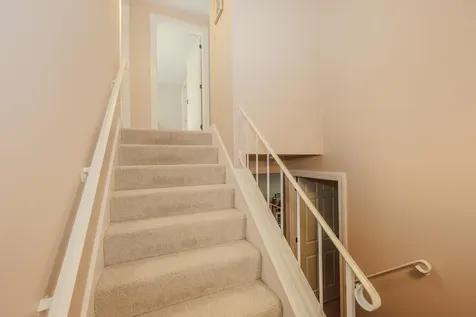
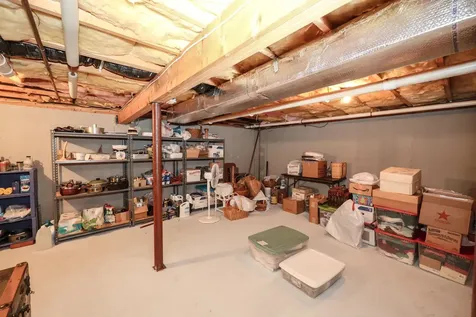
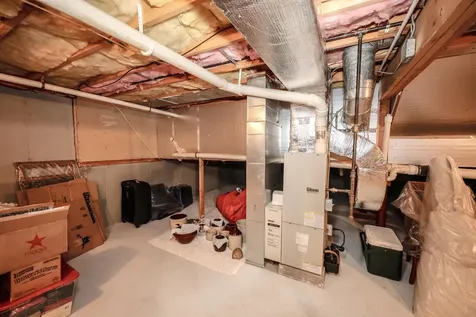
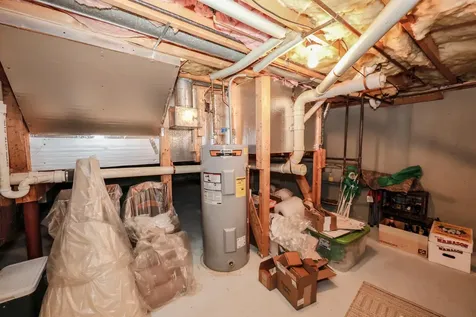
- Basement: Concrete Floor, Crawl Space, Partial, Storage Space, Unfinished, Basement Stairs
Other
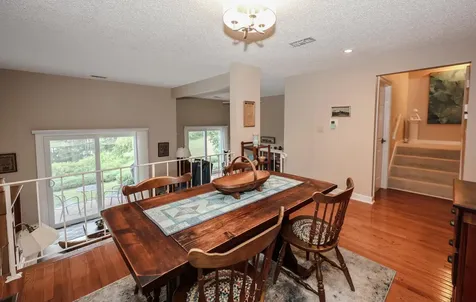
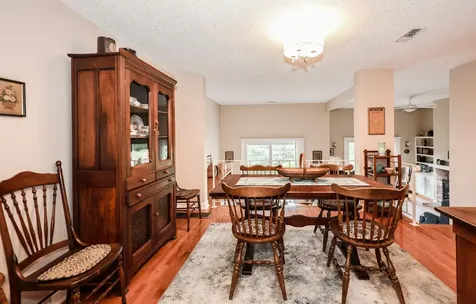
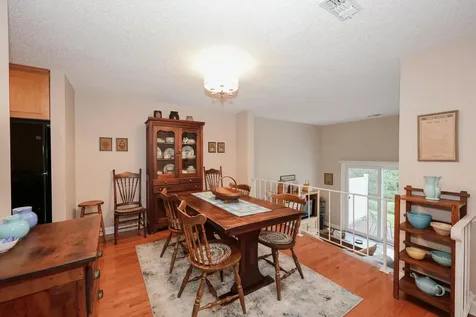
- Interior Features: Cathedral Ceiling, Ceiling Fan, Gas Fireplace,1 Fireplace, Primary BR w/ BA, Natural Light, Indoor Storage, Vaulted Ceiling, Programmable Thermostat
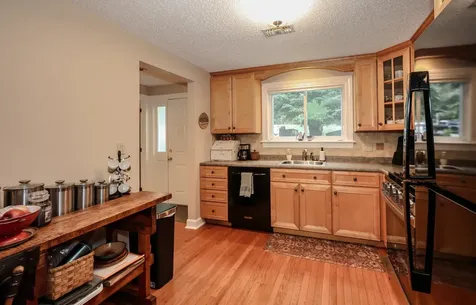
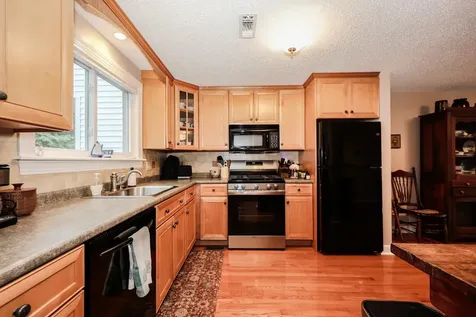
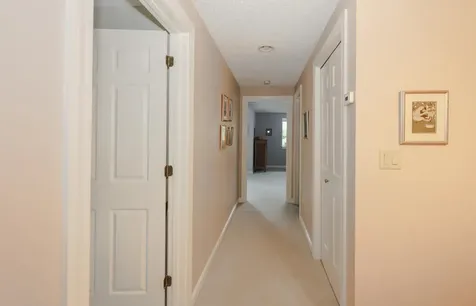
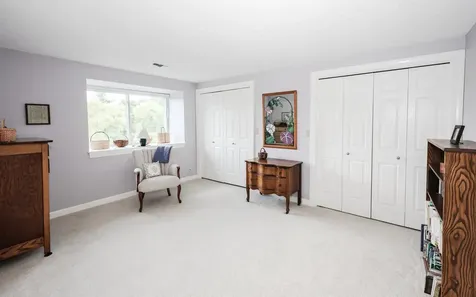
- Floors: Carpet, Ceramic Tile, Hardwood
Exterior Features
Features
- Driveway: Circular, Paved
- Road Frontage: TBD
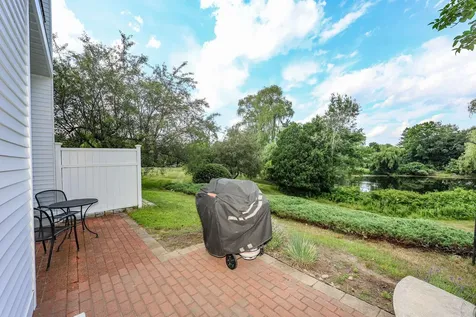
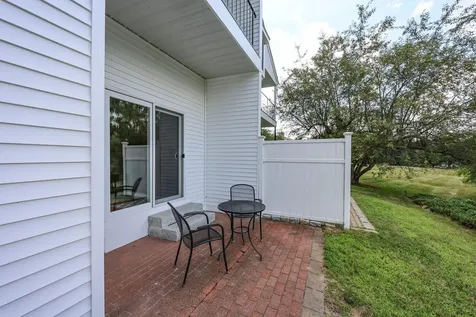
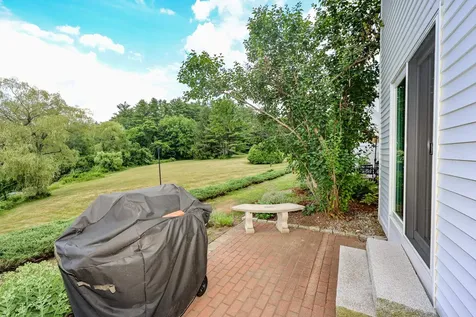
- Exterior Features: Garden Space, Patio, Window Screens
Utilities and Appliances
Utilities and Appliances
- Sewer: Community, Shared
- Water: Public
Community
Schools
- Elementary School: Clark Elementary School
- Junior High: Amherst Middle
- High School: Souhegan High School
Amenities
- Pets: Cats OK, Dogs OK, See Remarks, Size Limit

