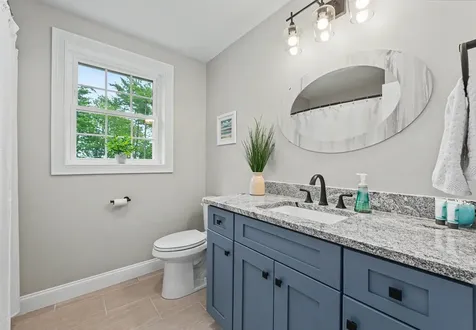
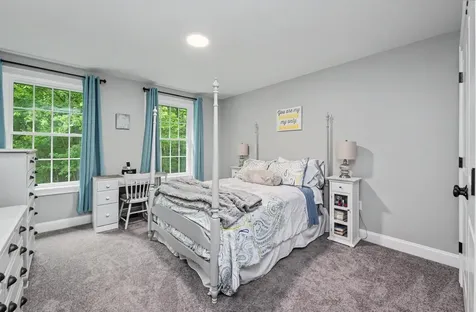
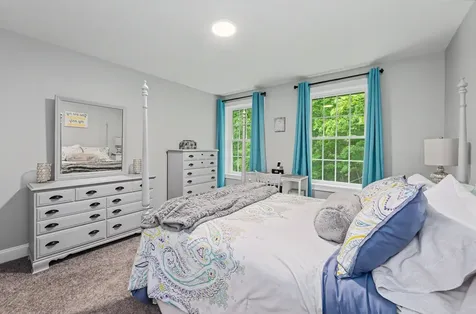
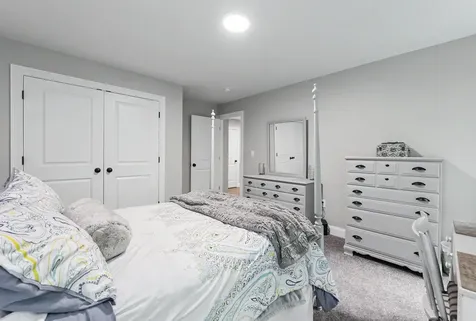
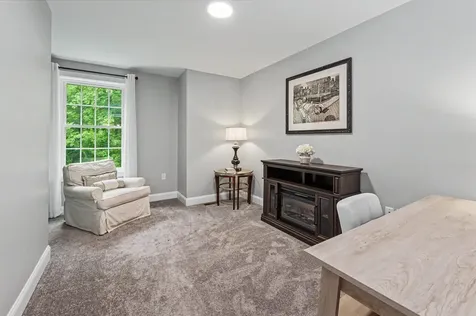
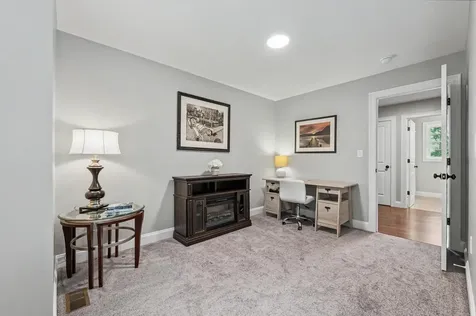
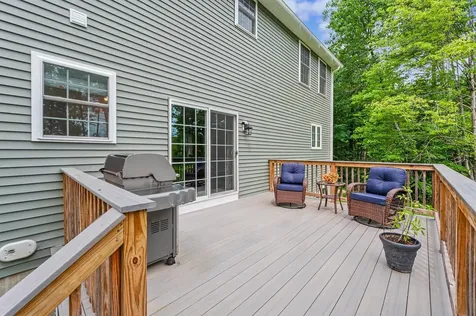
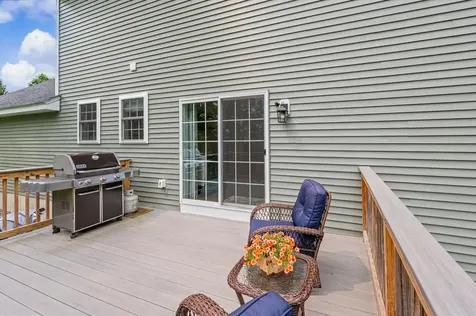
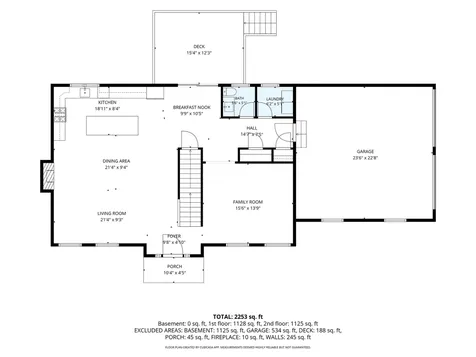
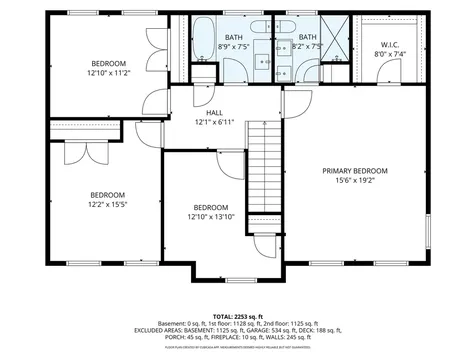
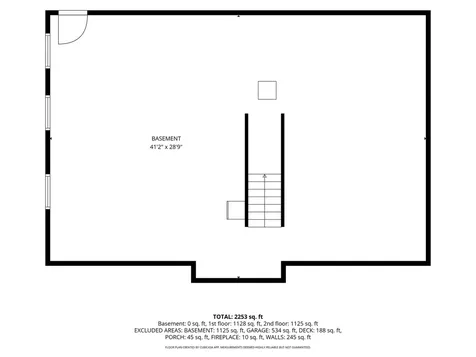
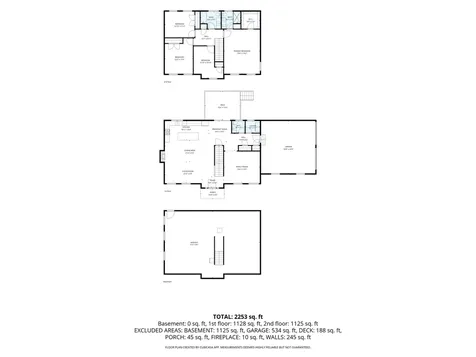
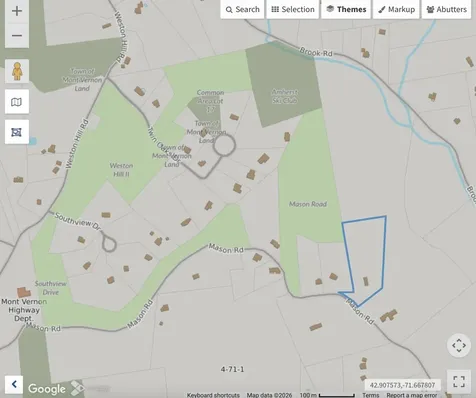
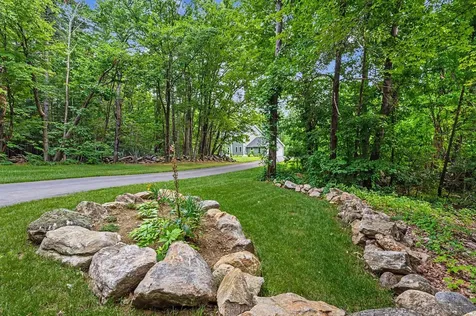
Property Details
Basic Information
- Property Type: Single Family
- PrimeMLS: 5100203
- Mls Status: Active
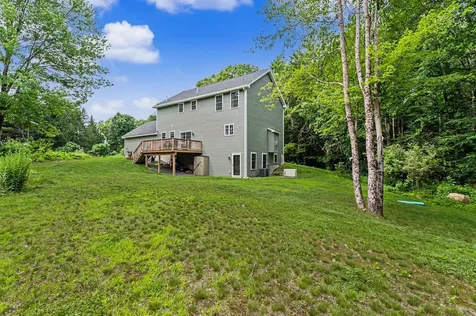
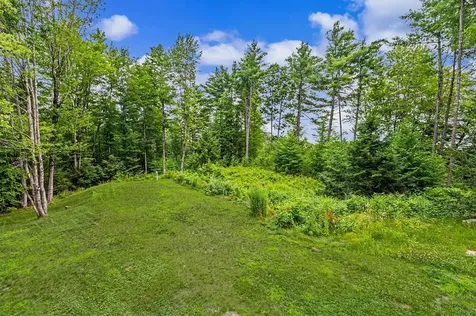
- Lot Description: Country Setting, Wooded, Abuts Conservation
- Acreage: 5
- Foreclosure: No
- Virtual Tour: Virtual Tour
- Latitude: 42.900093
- Longitude: -71.654805
Building
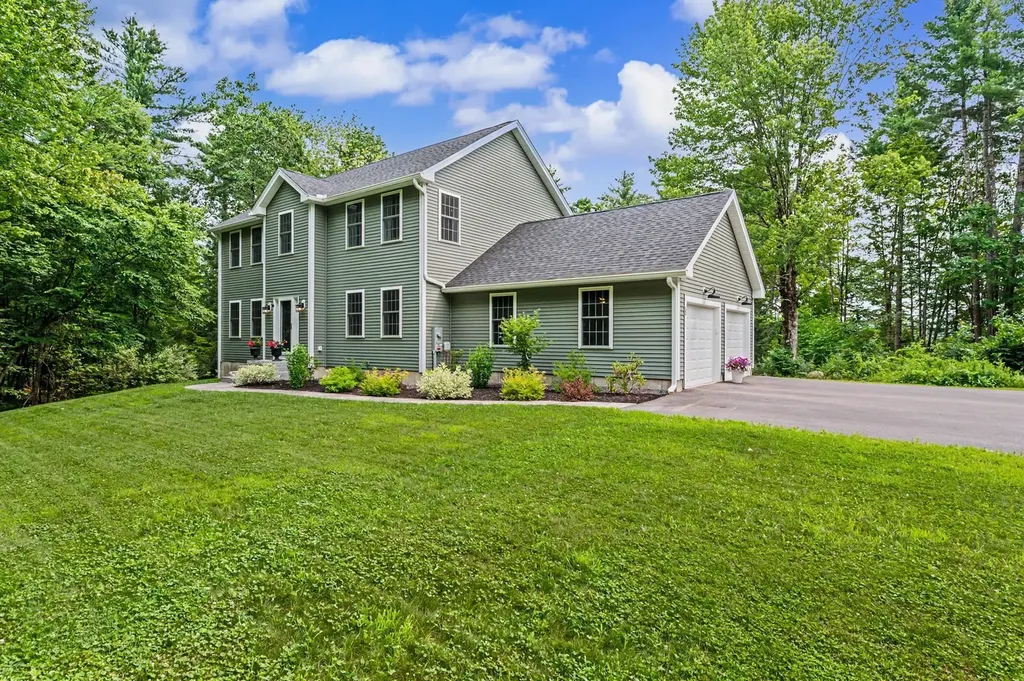
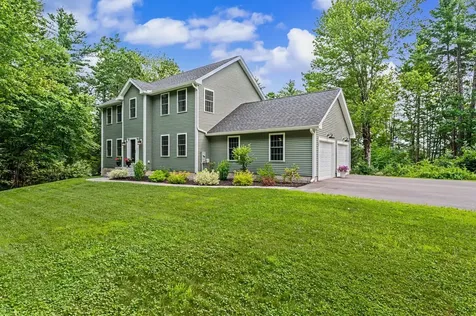
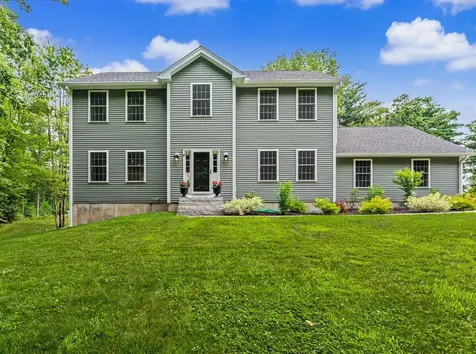
- Property Style: Colonial
- Square Feet: 2,392
- Year Built: 2023
- Zoning: Residential
- Stories: 2
- Roof: Architectural Shingle
- Building Construction: Wood Frame, Vinyl Siding
- Exterior Color: Green
- Foundation: Poured Concrete
- Garage Spaces: 2
Location
- Town: Mont Vernon
- State: NH
- Zip: 03057
Finance
- Taxes: $15,351
- Tax Year: 2026
Interior Features
Bedrooms
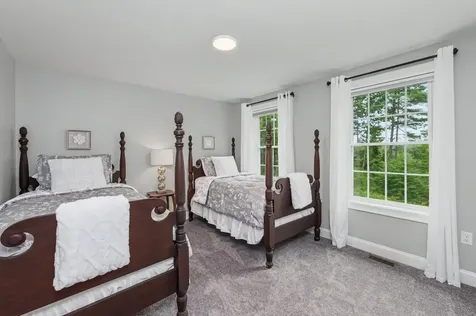
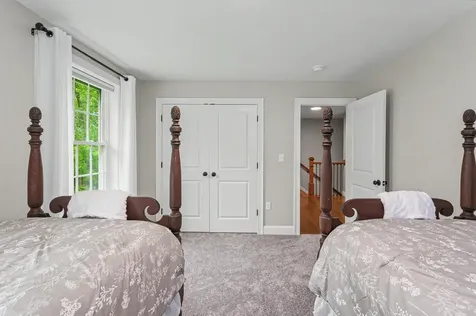
- Bedrooms: 4
Bathrooms
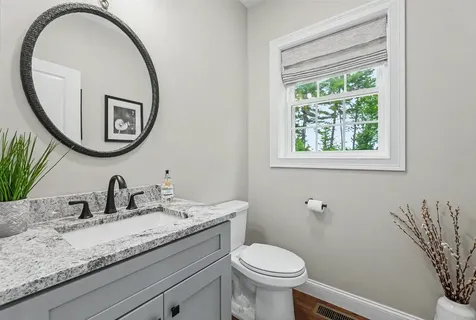
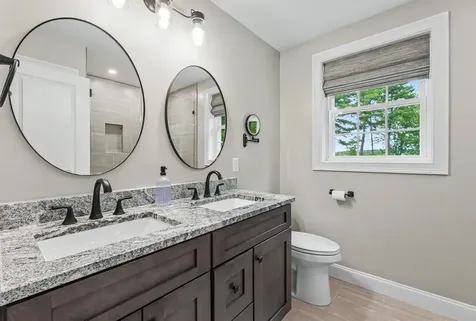
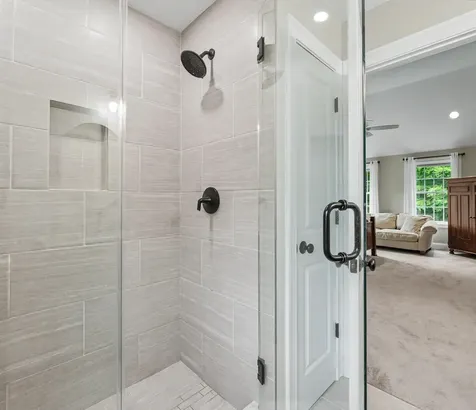
- Bathrooms: 3
- Full Baths: 1
Basement
- Basement: Daylight, Full, Interior Stairs, Unfinished, Walkout, Interior Access, Exterior Access, Basement Stairs
Other
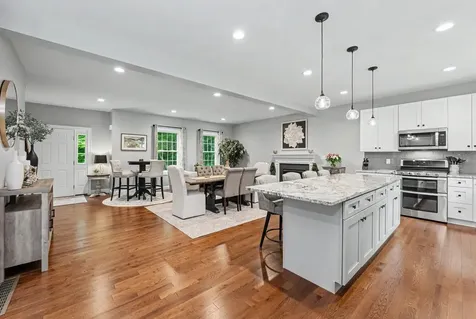
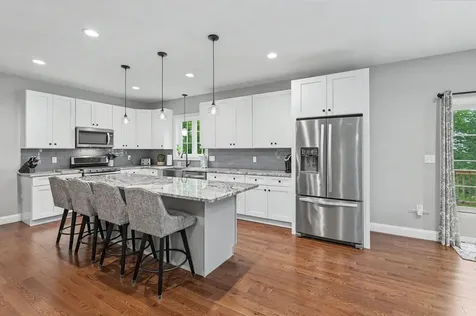
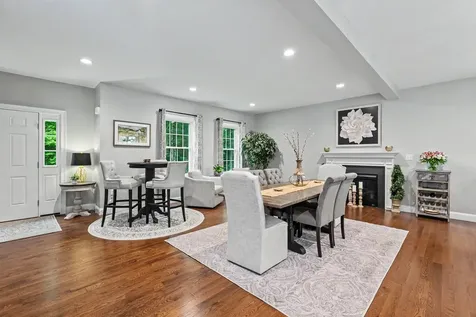
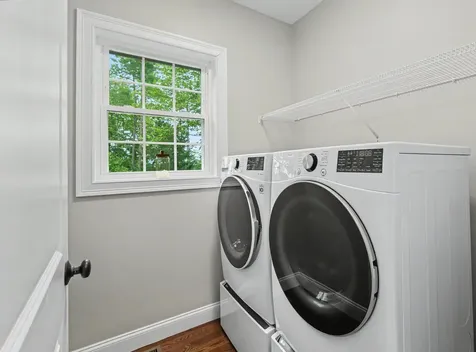
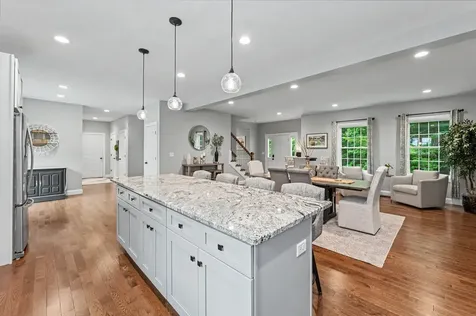
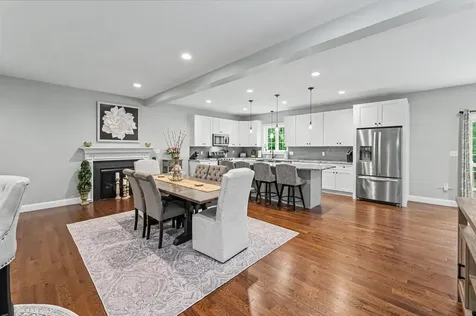
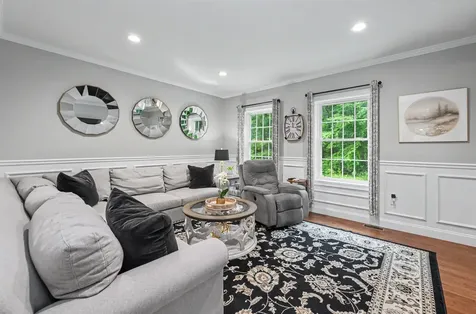
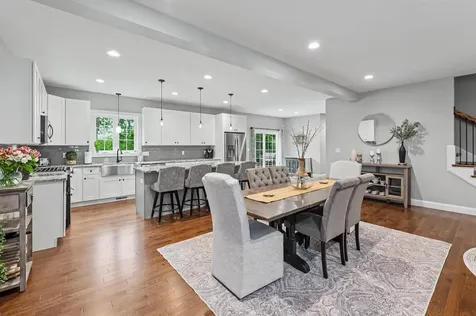
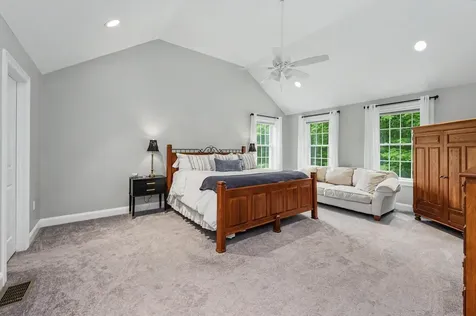
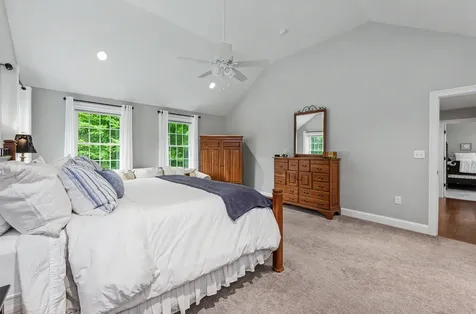
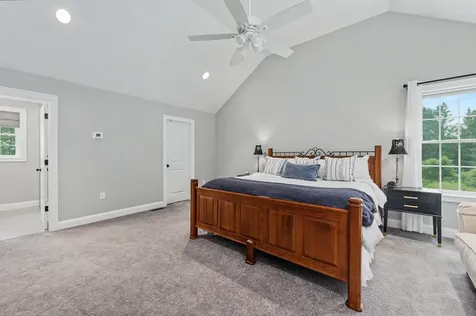
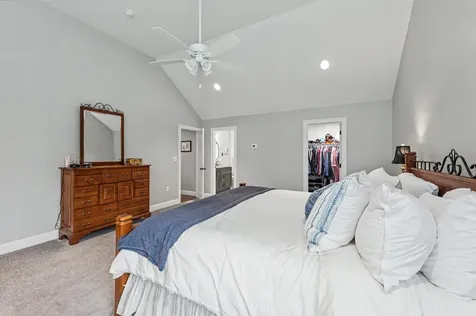
- Interior Features: Attic with Hatch/Scuttle, Blinds, Ceiling Fan, Dining Area, Gas Fireplace,1 Fireplace, Kitchen Island, Kitchen/Dining, Primary BR w/ BA, Natural Light, Indoor Storage, Vaulted Ceiling, Walk-in Closet, Programmable Thermostat,1st Floor Laundry
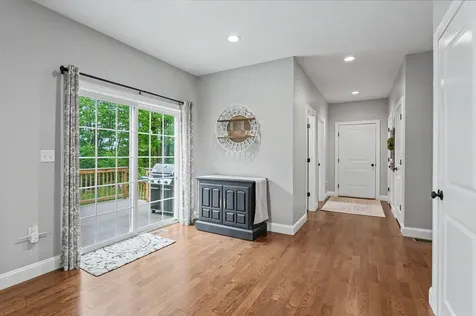
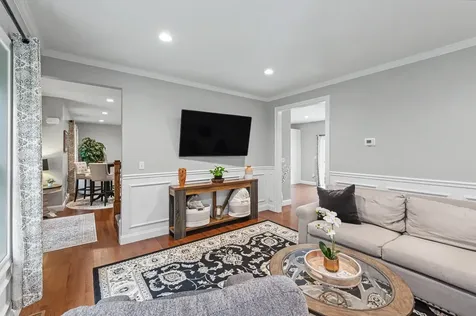
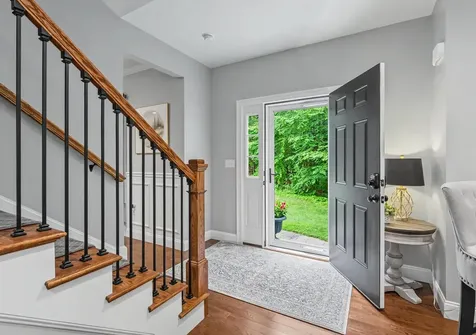
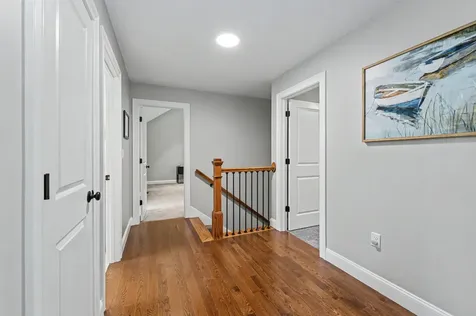
- Floors: Carpet, Hardwood, Tile
Exterior Features
Features
- Parking Description: Auto Open, Direct Entry, Driveway, Garage, Paved, Attached
- Driveway: Paved
- Road Frontage: 100
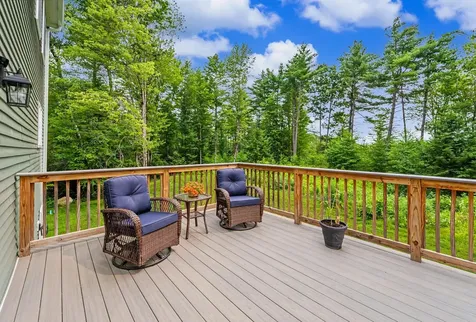
- Exterior Features: Deck, Garden Space, Window Screens, Double Pane Window(s), Low E Window(s)
Utilities and Appliances
Utilities and Appliances
- Appliances: Dishwasher, Microwave, Double Oven, Gas Range, Refrigerator, Propane Water Heater, On Demand Water Heater
- Appliances Included: Dishwasher, Microwave, Double Oven, Gas Range, Refrigerator, Propane Water Heater, On Demand Water Heater
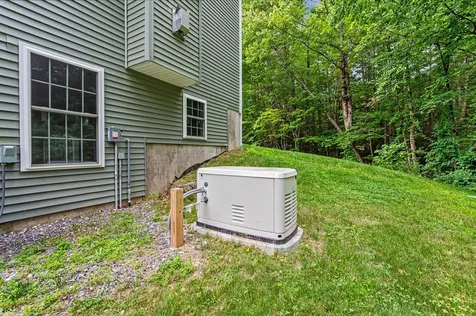
- Heat System: Propane, Hot Air
- Sewer: Leach Field, On-Site Septic Exists, Private, Septic Design Available
- Water: Drilled Well, Purifier/Soft
Community
Schools
- Elementary School: Mont Vernon Village School
- Junior High: Amherst Middle
- High School: Souhegan High School

