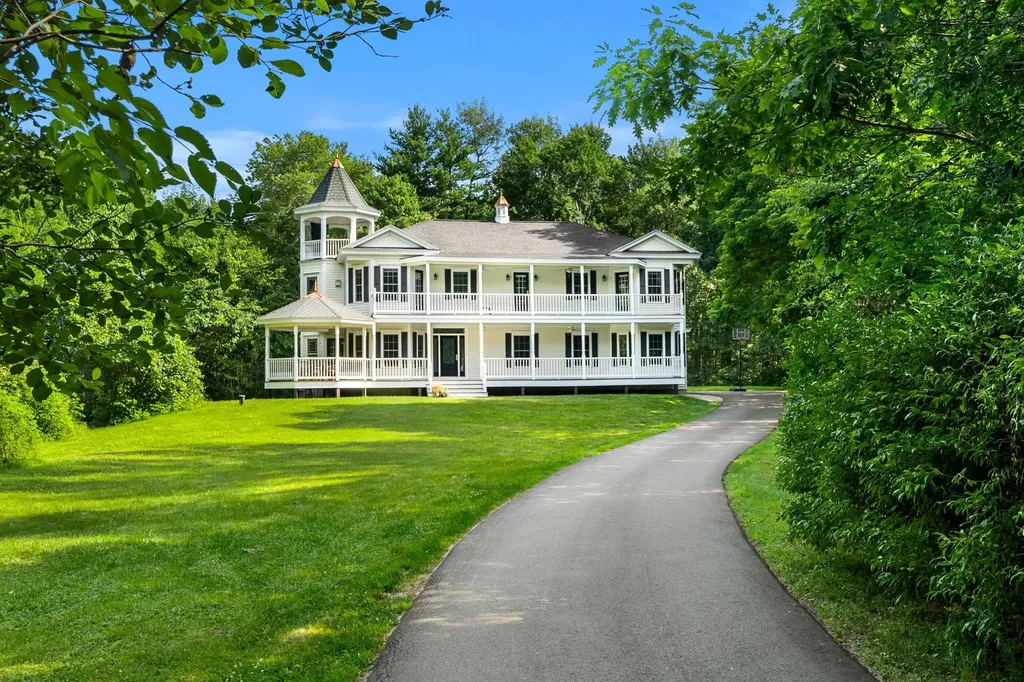
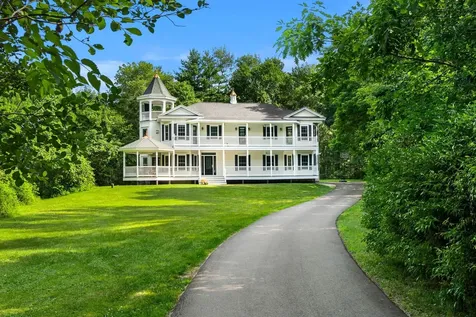
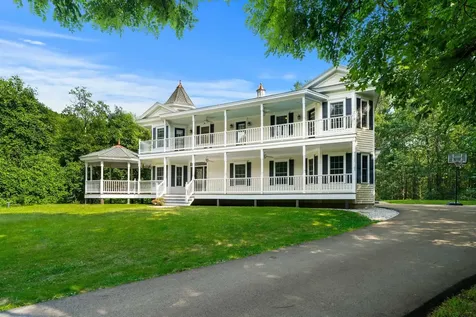
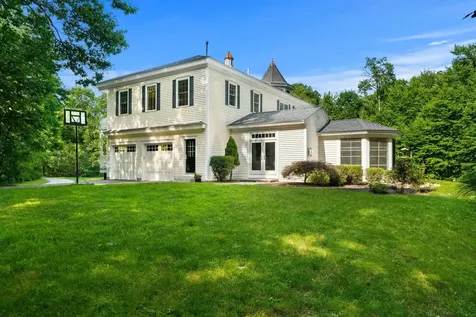
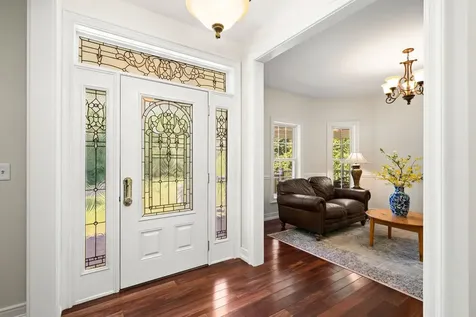
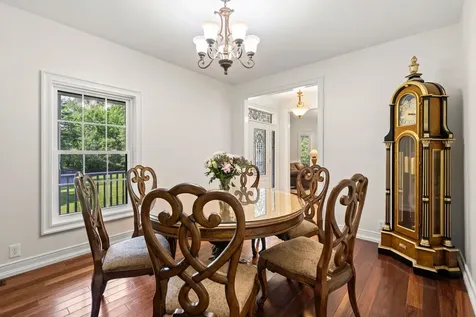
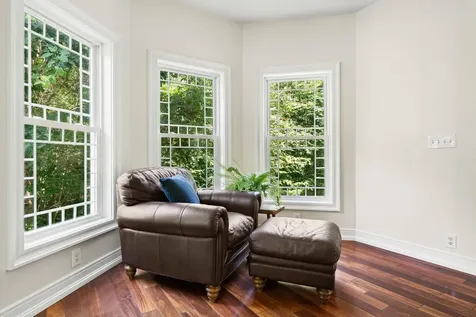
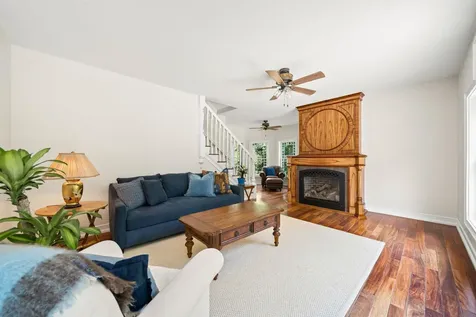
Property Details
Basic Information
- Property Type: Single Family
- PrimeMLS: 5099897
- Lot Description: Landscaped, Level, Wooded, Near Paths, Near Shopping, Near School(s), Private
- Acreage: 5.06
- Foreclosure: No
- Latitude: 42.974372
- Longitude: -71.011332
Building
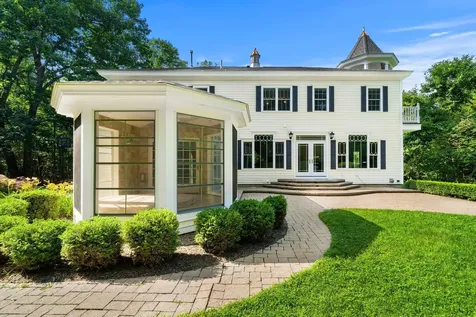
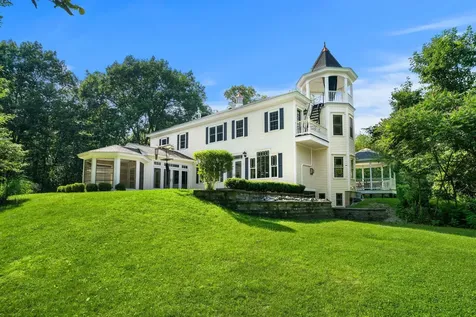
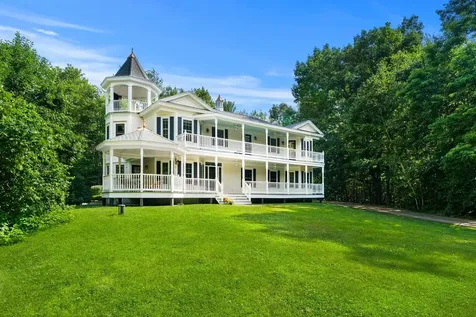
- Property Style: Colonial, Contemporary, Victorian
- Square Feet: 3,375
- Year Built: 2008
- Zoning: residential
- Stories: 2
- Building Construction: Wood Frame, Vinyl Siding
- Exterior Color: White
- Foundation: Concrete
- Garage Spaces: 2
Location
- Town: Brentwood
- State: NH
- Zip: 03833
Finance
- Tax Year: 2026
Interior Features
Bedrooms
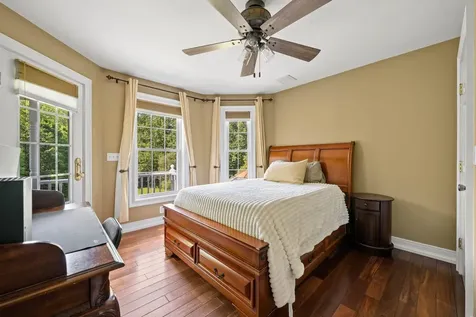
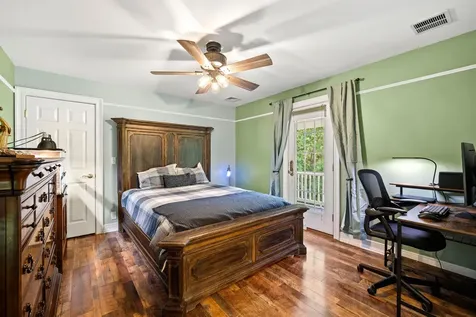
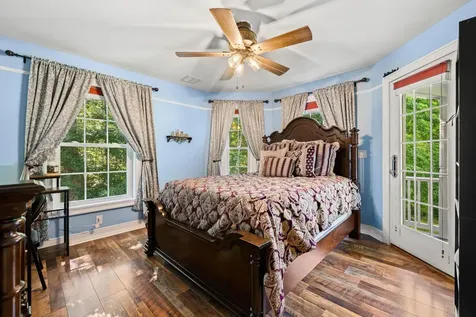
- Bedrooms: 4
Bathrooms
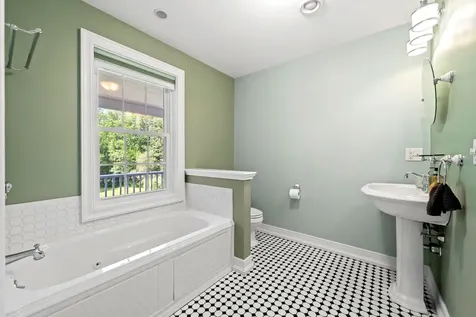
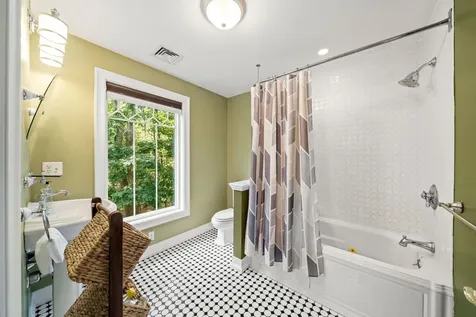
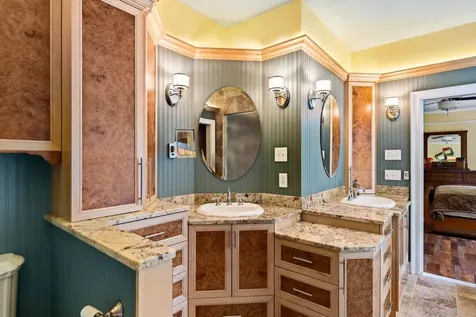
- Bathrooms: 5
- Full Baths: 4
Basement
- Basement: Climate Controlled, Concrete, Full, Interior Stairs, Interior Access
Other
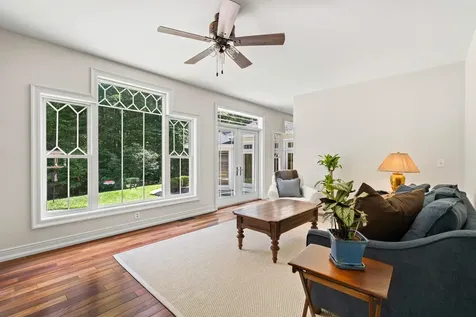
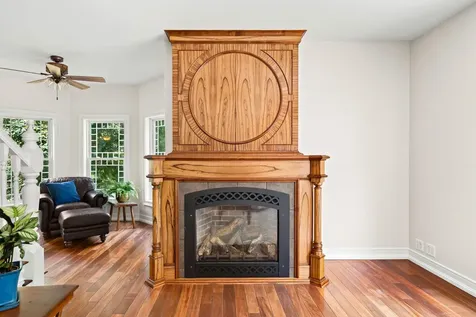
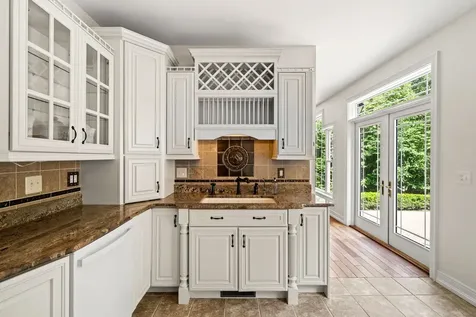
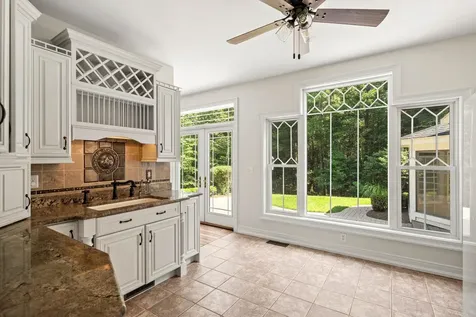
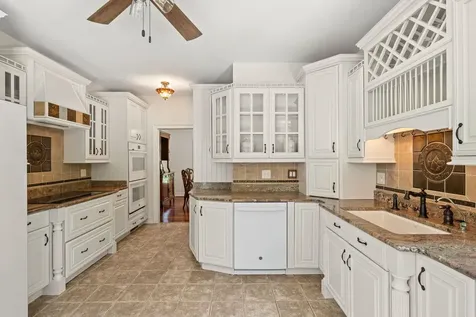
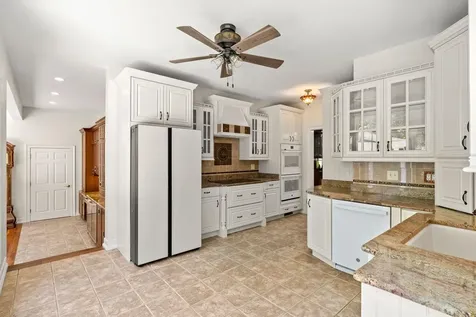
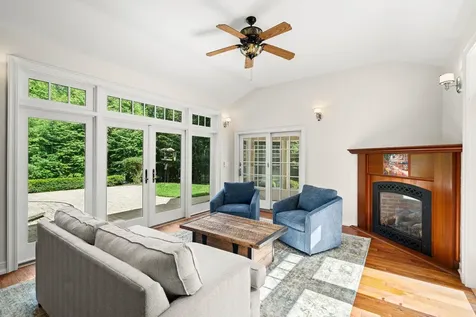
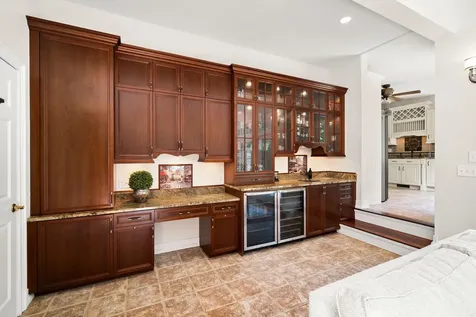
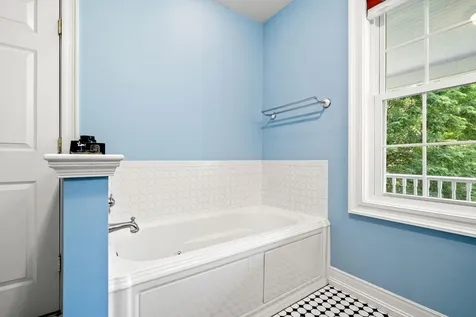
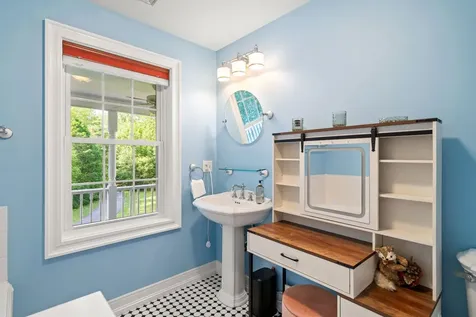
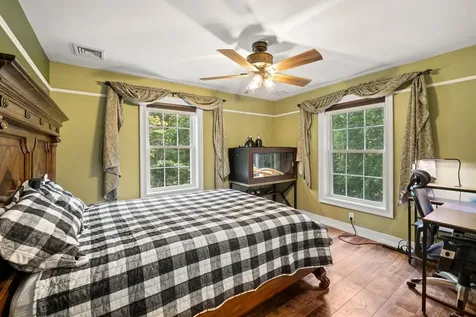
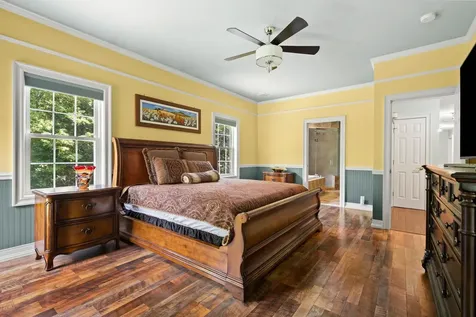
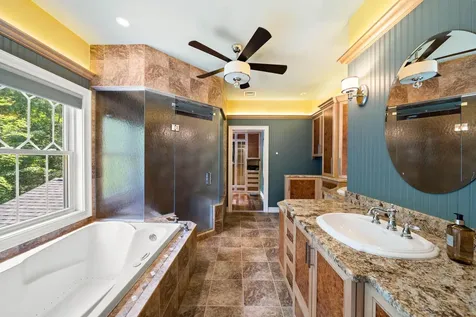
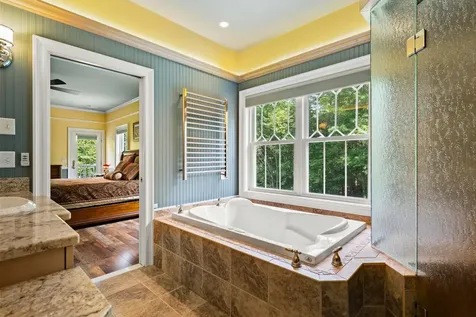
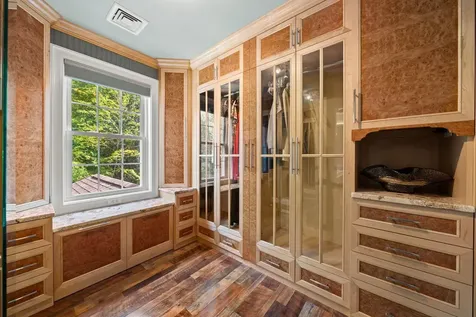
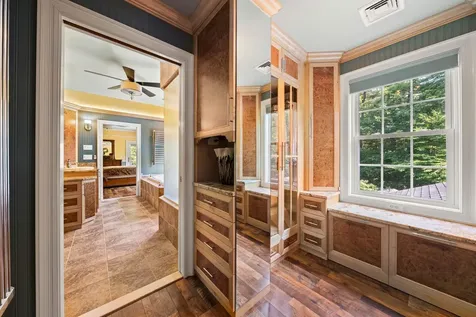
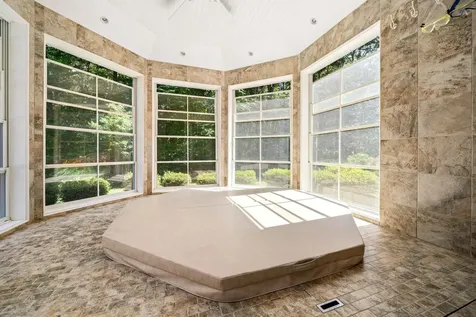
- Interior Features: Bar, Blinds, Ceiling Fan, Dining Area, Gas Fireplace,3+ Fireplaces, Hot Tub, Primary BR w/ BA, Natural Light, Soaking Tub, Walk-in Closet, Wet Bar,2nd Floor Laundry, Walkup Attic
Exterior Features
Features
- Driveway: Paved
- Road Frontage: 240
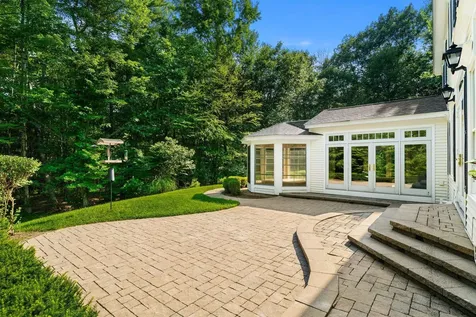
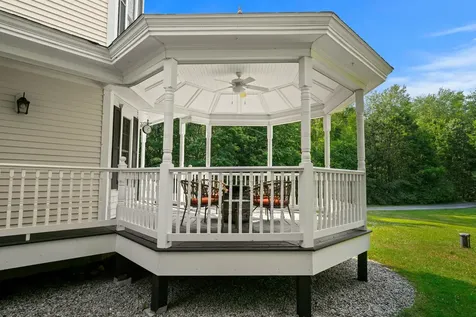
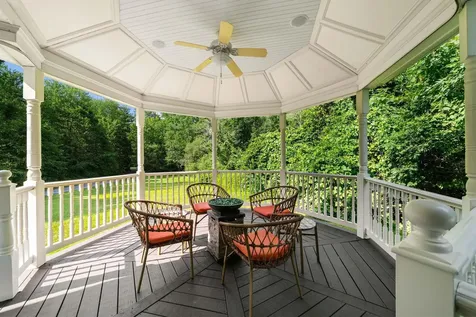
- Exterior Features: Balcony, Invisible Pet Fence, Garden Space, Natural Shade, Patio, Porch, Covered Porch, Window Screens
Utilities and Appliances
Utilities and Appliances
- Appliances Included: Dishwasher, Dryer, Microwave, Double Oven, Refrigerator, Washer, Propane Water Heater, Induction Cooktop, Wine Cooler
- Heat System: Oil, Forced Air, Multi Zone, Radiant Electric, Wall Units
Community
Schools
- Elementary School: Swasey Central School
- Junior High: Cooperative Middle School
- High School: Exeter High School

