Property Details
Basic Information
- Property Type: Single Family
- PrimeMLS: 5091739
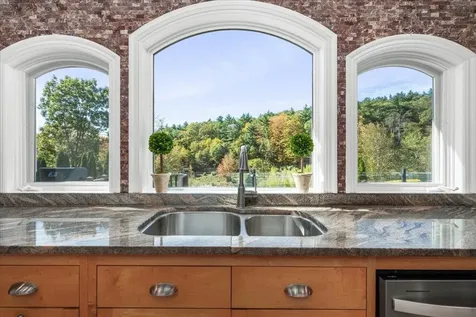
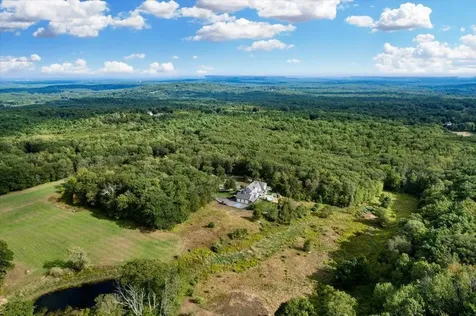
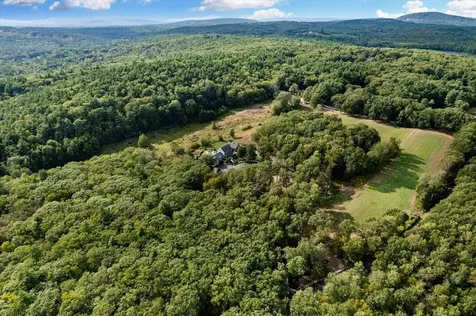
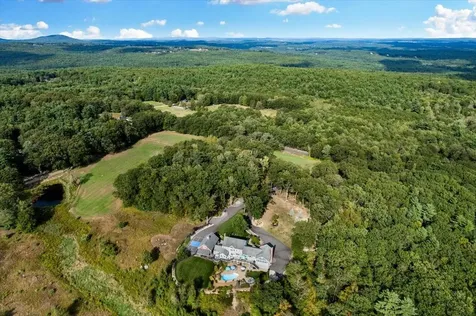
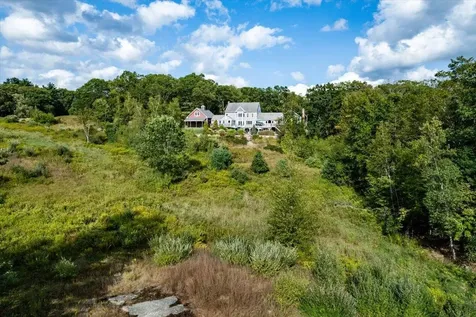
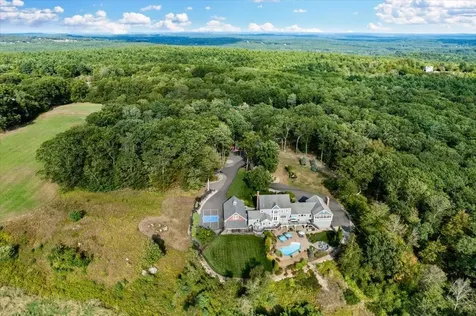
- Lot Description: Country Setting, Landscaped, Level, Sloping, View, Walking Trails, Wooded, Abuts Conservation, Rural
- Acreage: 6.9
- Foreclosure: No
- Virtual Tour: Virtual Tour
- Latitude: 42.903328
- Longitude: -71.631963
Building
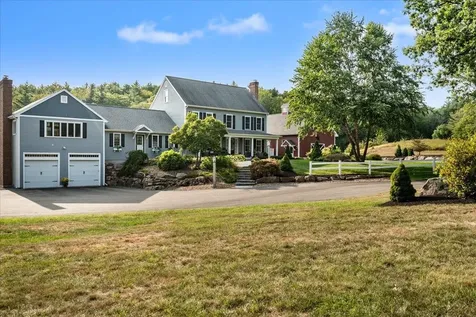
- Property Style: Colonial
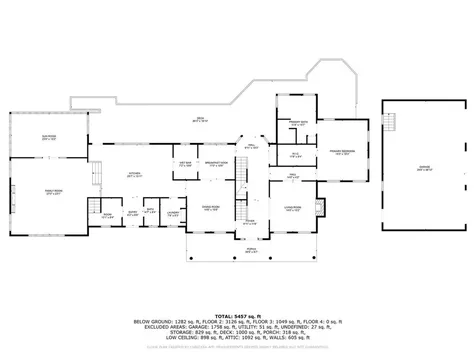
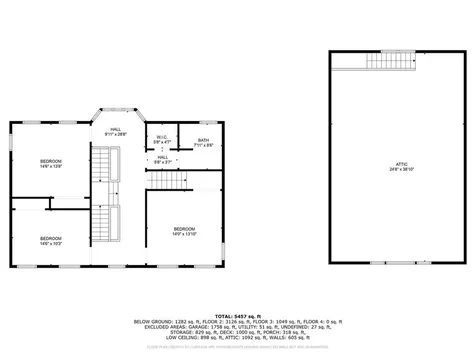
- Square Feet: 5,780
- Year Built: 1998
- Zoning: NR
- Stories: 2
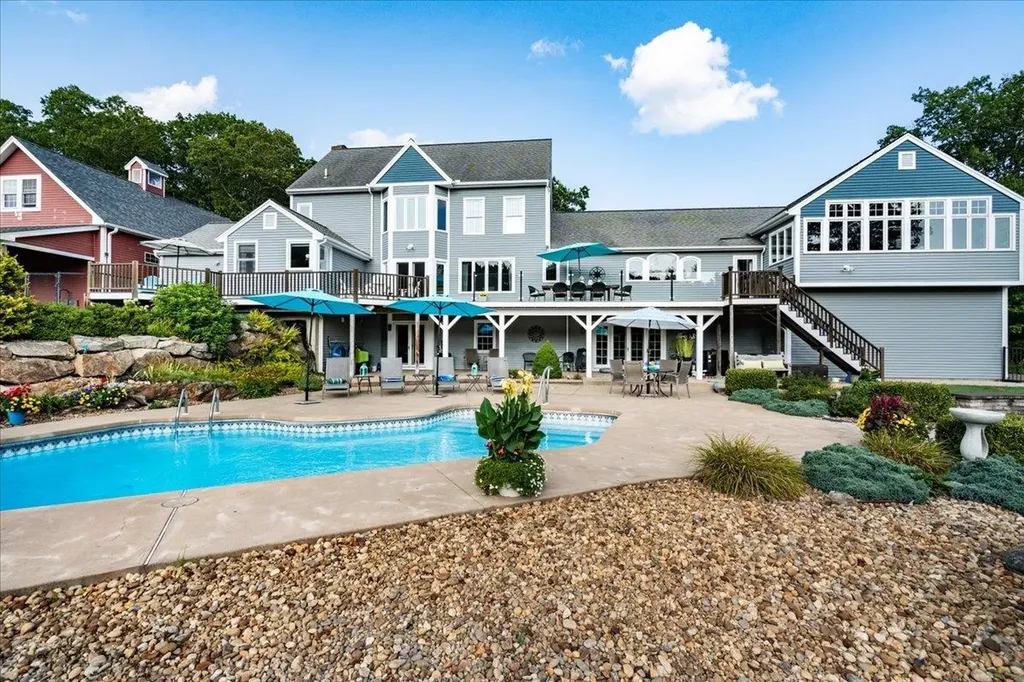
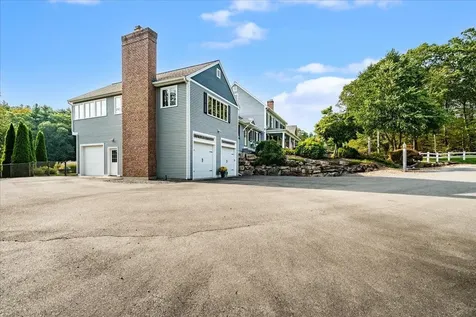
- Building Construction: Wood Frame, Clapboard Exterior
- Exterior Color: Blue
- Foundation: Concrete
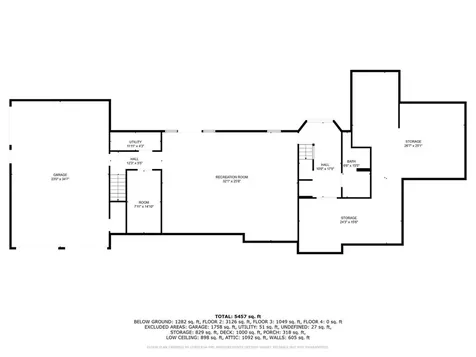
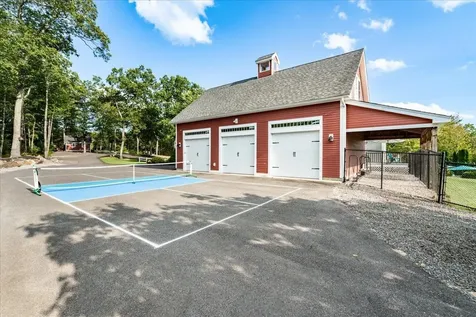
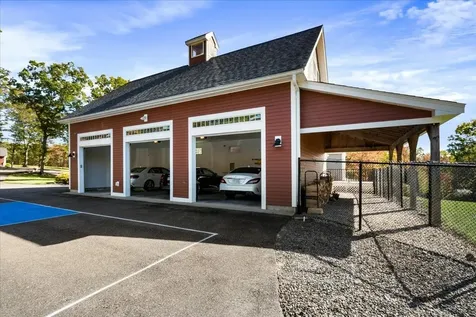
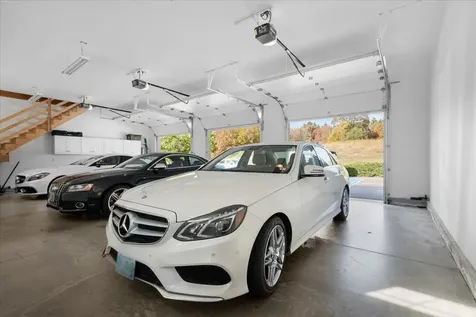
- Garage Spaces: 8
Location
- Town: Amherst
- State: NH
- Zip: 03031
Finance
- Tax Year: 2025
Interior Features
Bedrooms
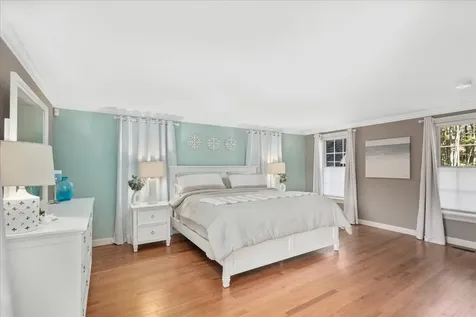
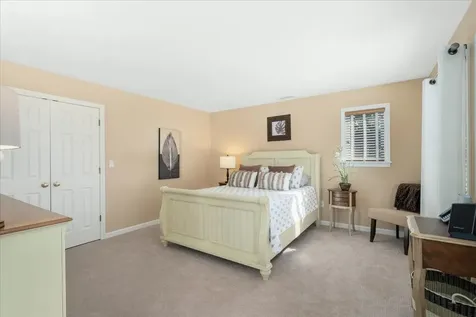
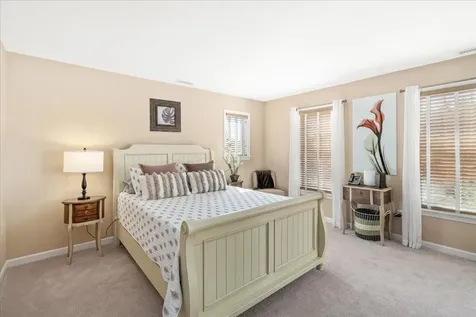
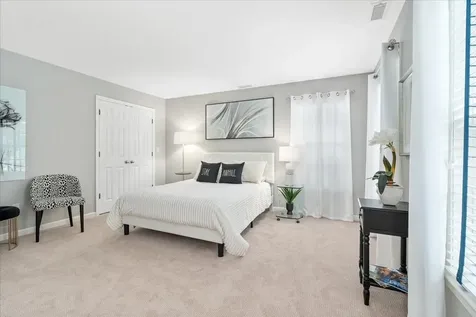
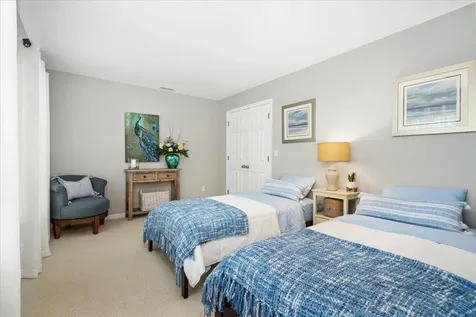
- Bedrooms: 4
Bathrooms
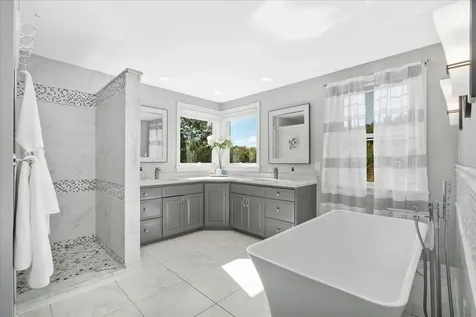
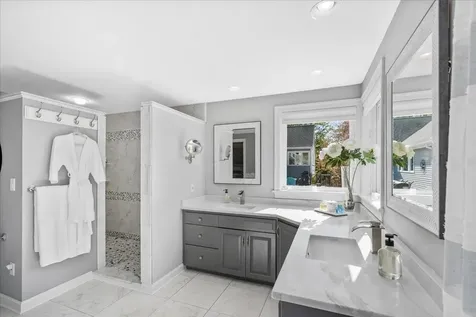
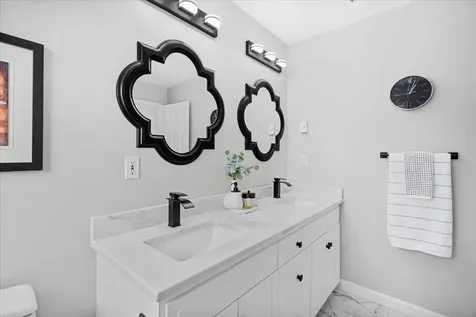
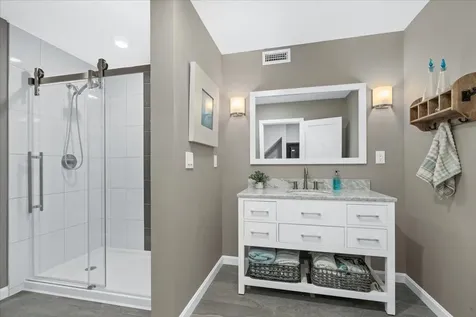
- Bathrooms: 4
- Full Baths: 3
Basement
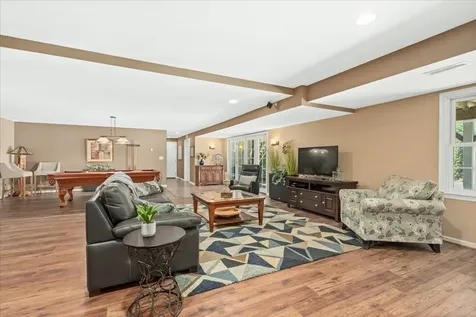
- Basement: Daylight, Finished, Full, Storage Space, Walkout
Other
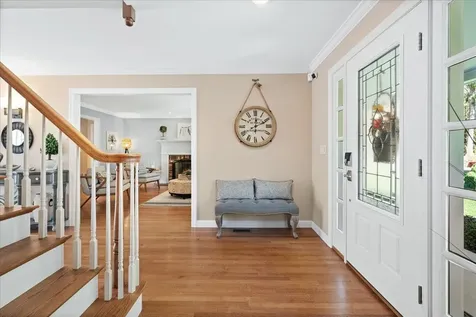
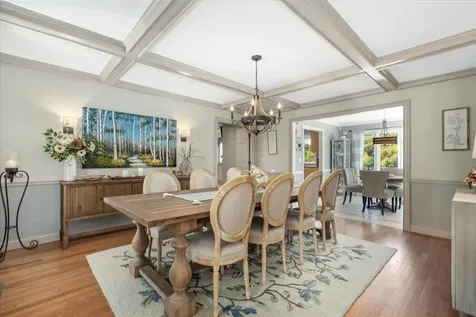
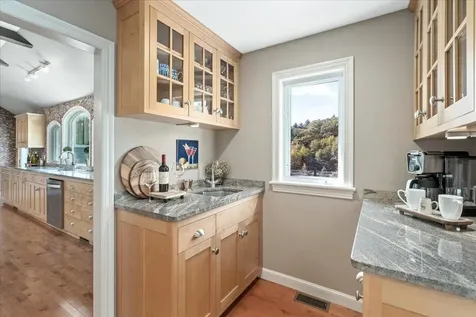
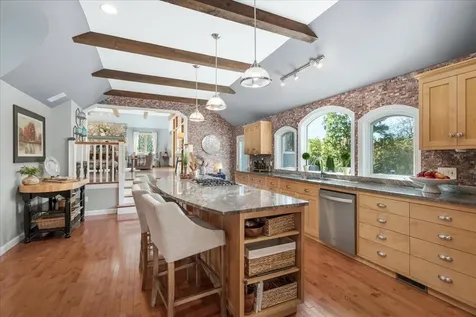
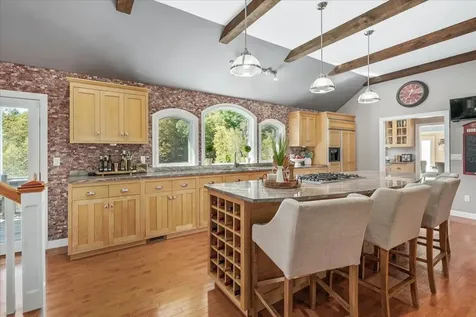
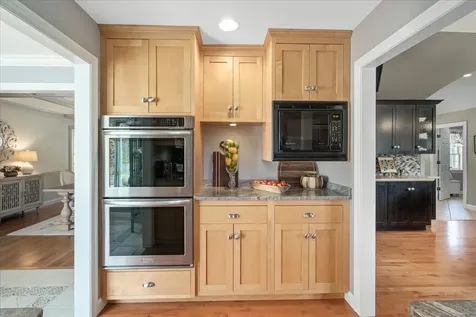
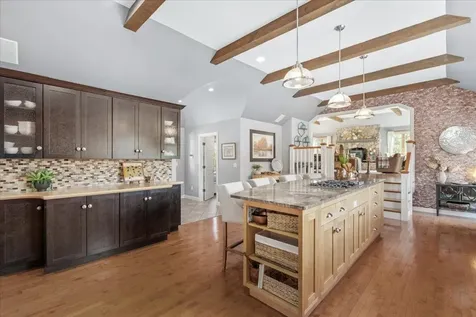
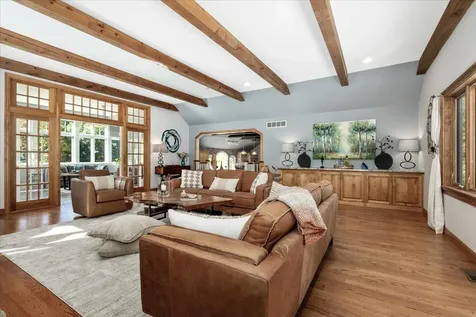
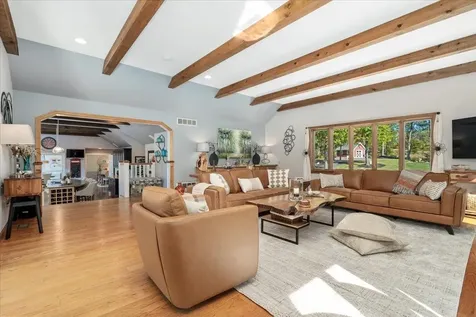
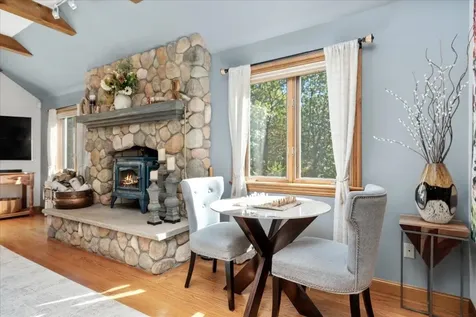
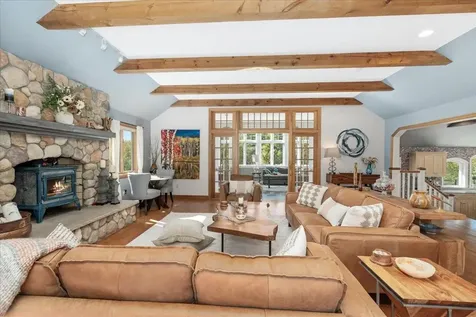
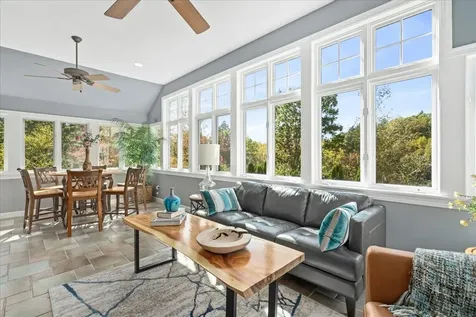
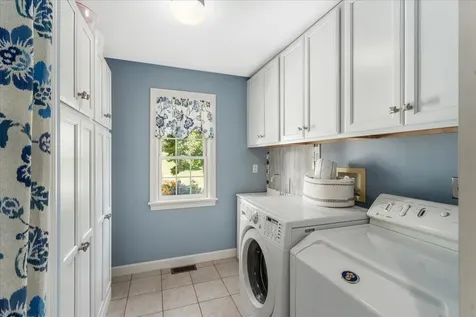
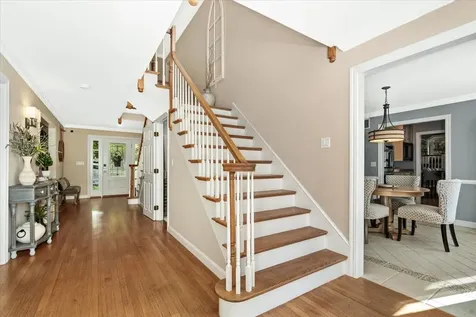
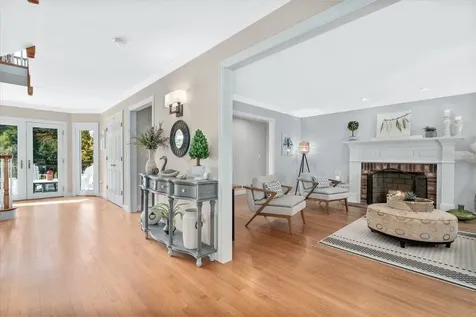
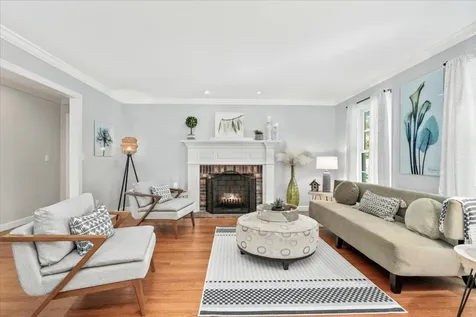
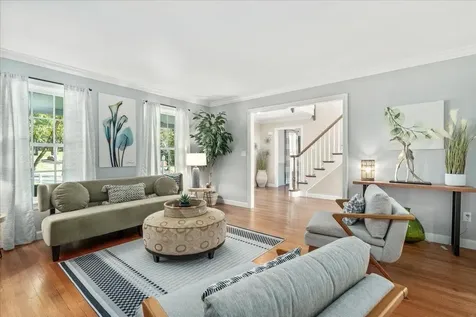
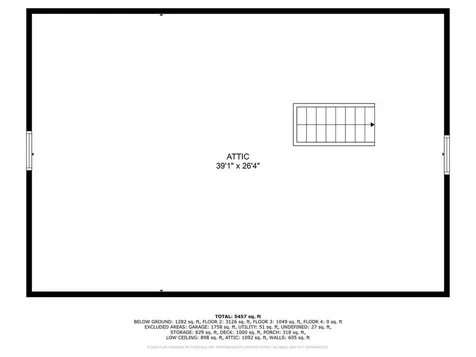
- Interior Features: Wood Fireplace,2 Fireplaces, Hearth, Kitchen Island, Primary BR w/ BA, Natural Light, Soaking Tub, Vaulted Ceiling, Walk-in Pantry,1st Floor Laundry, Walkup Attic
Exterior Features
Features
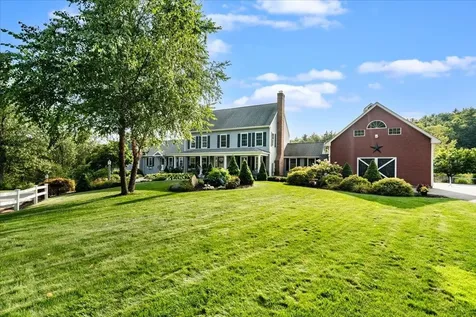
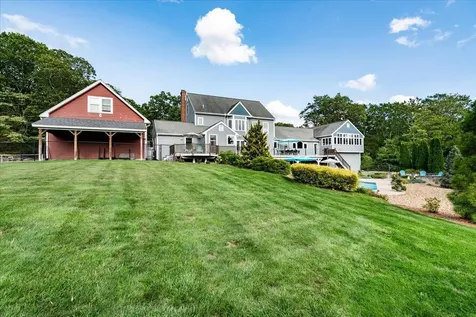
- Parking Description: Auto Open, Direct Entry, Heated Garage, Storage Above, Driveway, Garage, Parking Spaces 5 - 10, Barn, Attached, Detached
- Driveway: Circular, Paved
- Road Frontage: 475
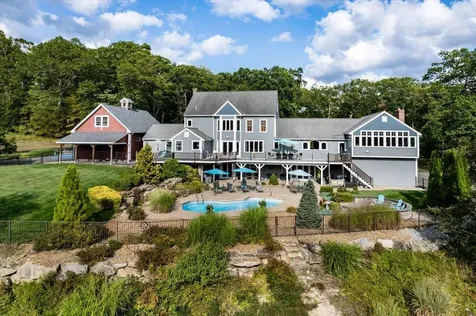
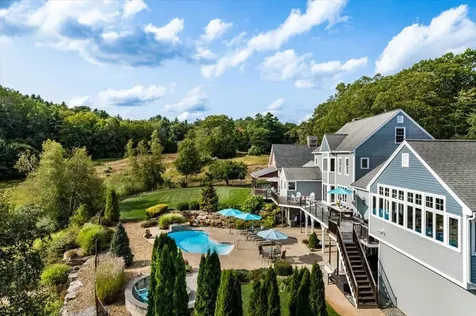
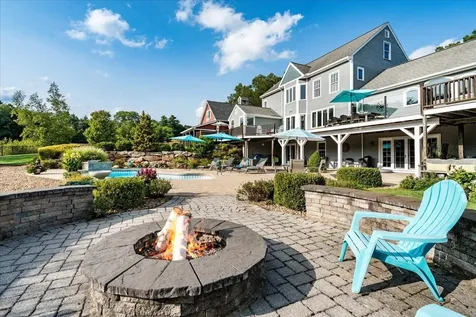
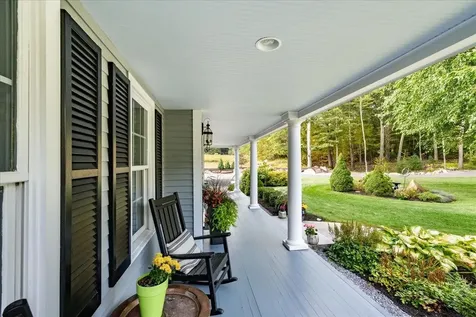
- Exterior Features: Deck, Dog Fence, Garden Space, Natural Shade, Outbuilding, Patio, In-Ground Pool, Covered Porch, Shed
Utilities and Appliances
Utilities and Appliances
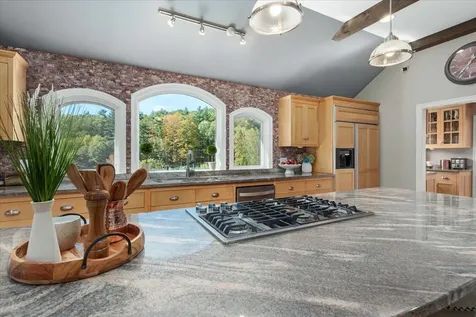
- Appliances Included: Down Draft Cooktop, Gas Cooktop, Dishwasher, Microwave, Double Oven, Wall Oven, Refrigerator, Propane Water Heater, On Demand Water Heater, Tankless Water Heater
- Heat System: Propane, Forced Air
Community
Schools
- Elementary School: Wilkins Elementary School
- Junior High: Amherst Middle
- High School: Souhegan High School

