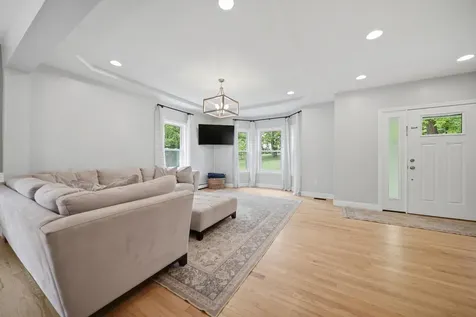
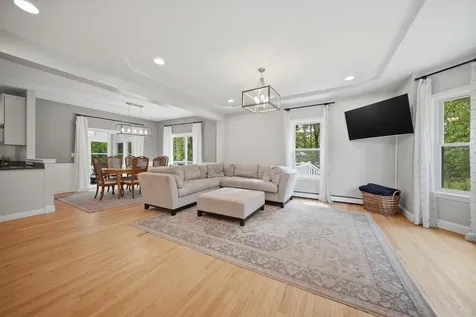
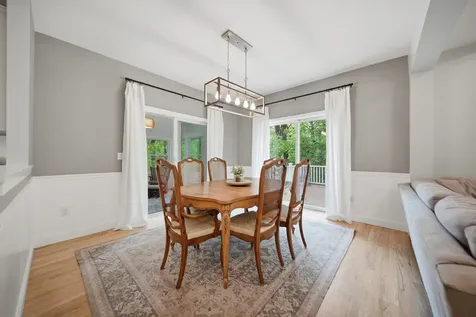
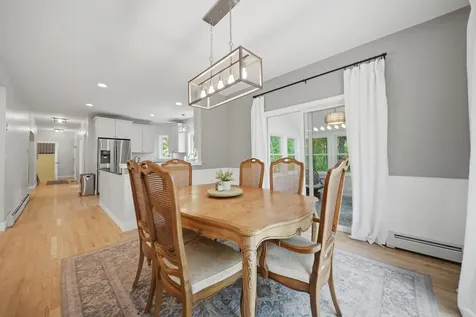
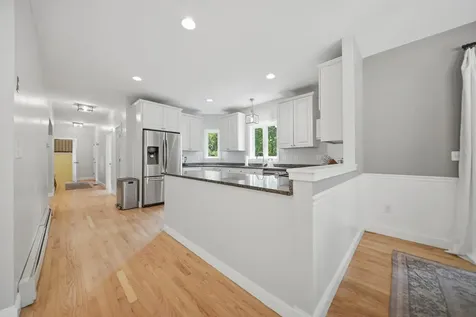
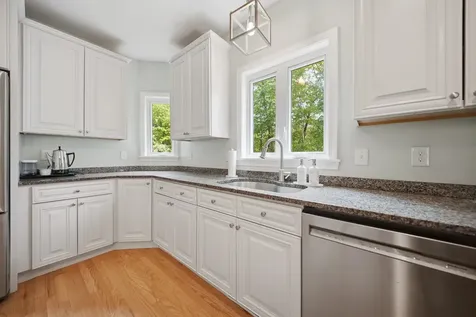
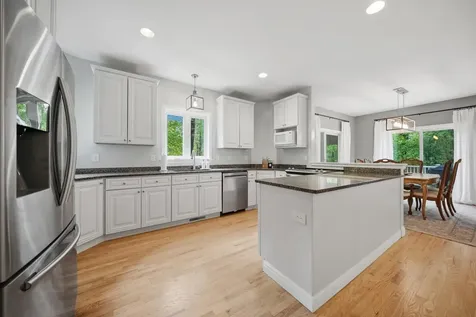
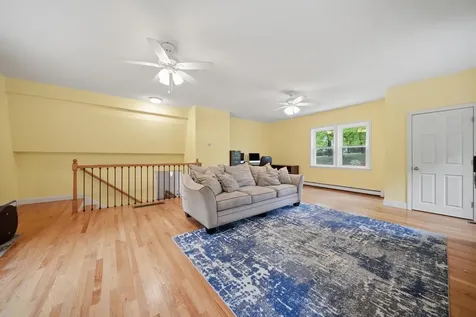
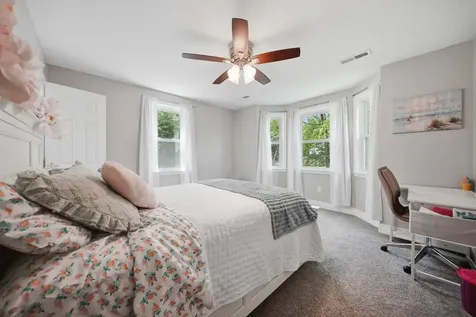
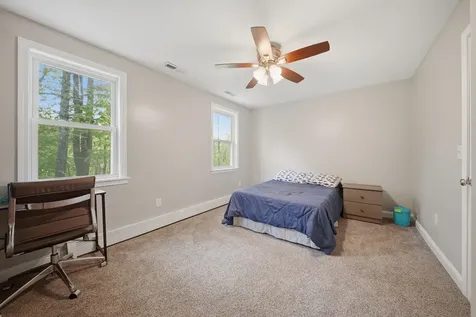
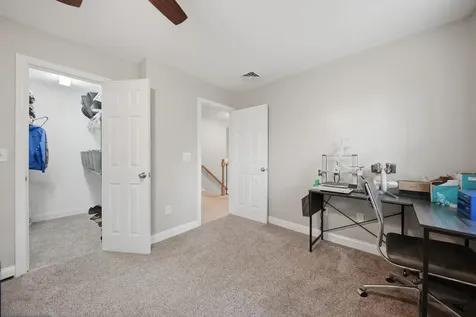
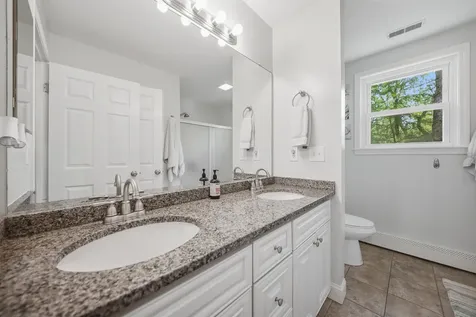
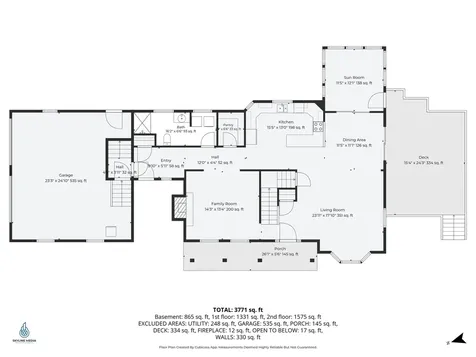
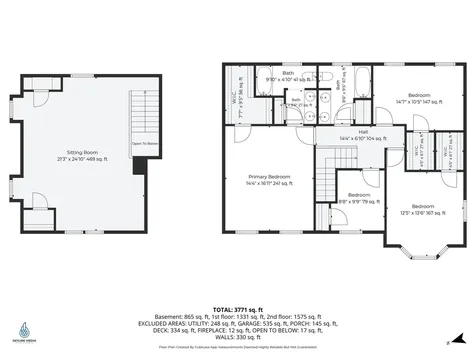
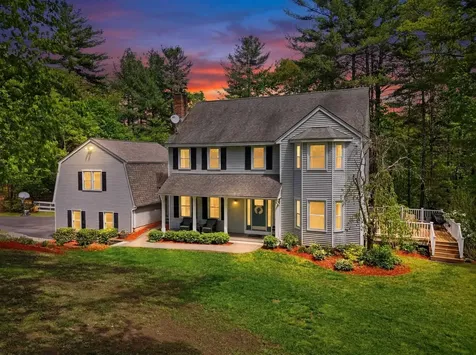
Property Details
Basic Information
- Property Type: Single Family
- PrimeMLS: 5091042
- Mls Status: Pending
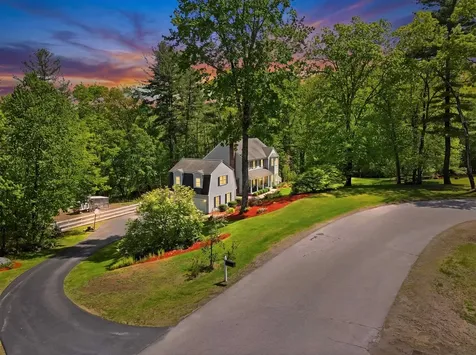
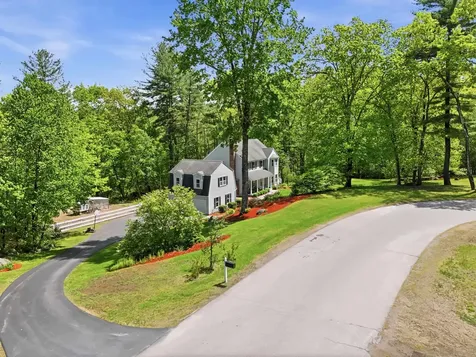
- Lot Description: Country Setting, Hilly, Landscaped, Sloping, Subdivision, Near Country Club, Near Golf Course, Near Shopping, Neighborhood, Near Hospital, Near School(s)
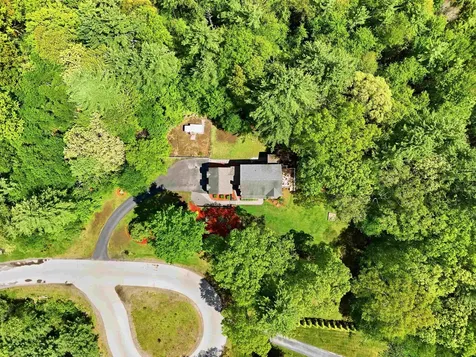
- Acreage: 2.05
- Foreclosure: No
- Latitude: 42.821114
- Longitude: -71.376792
Building
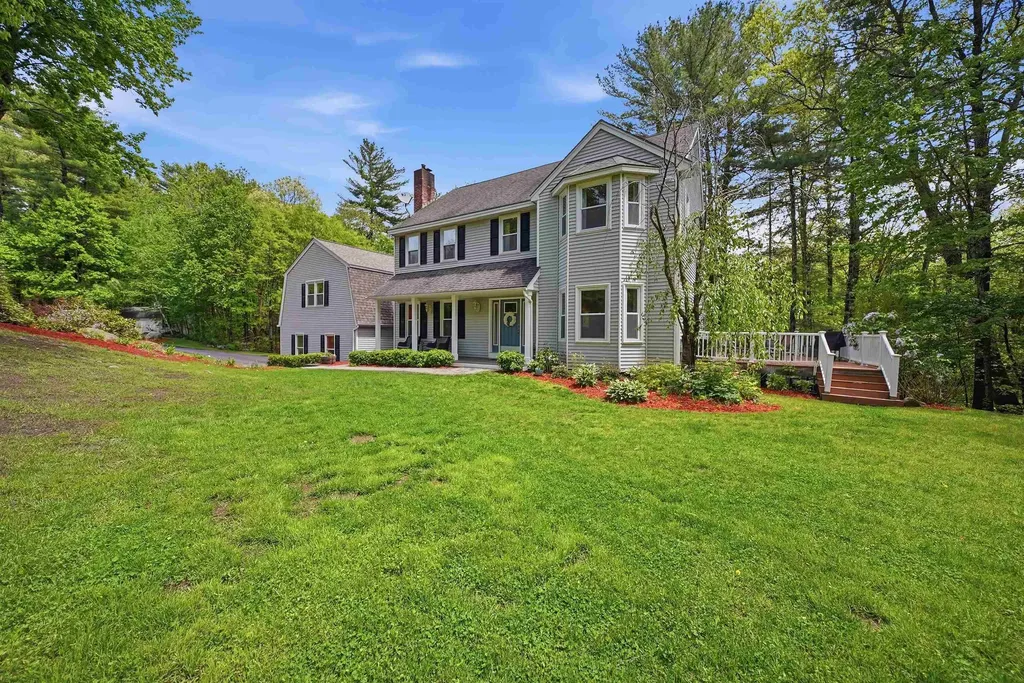
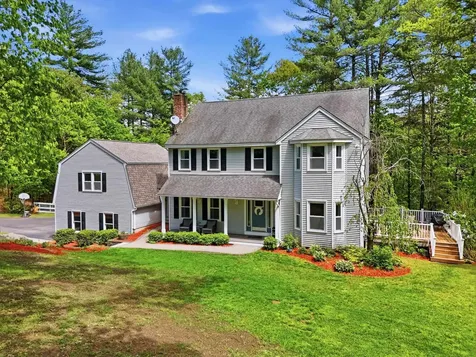
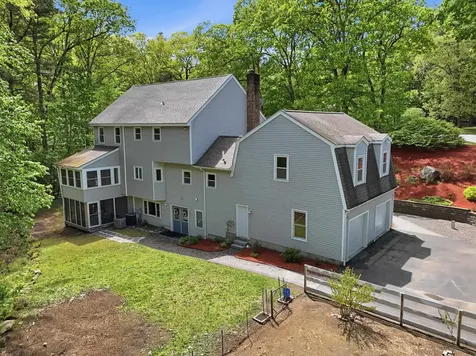
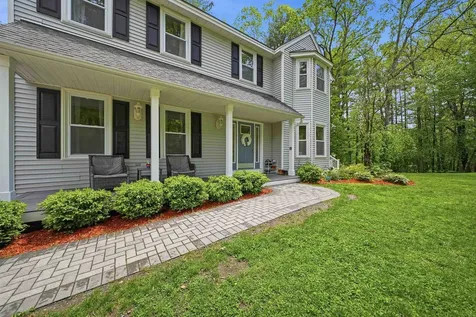
- Property Style: Colonial, Walkout Lower Level
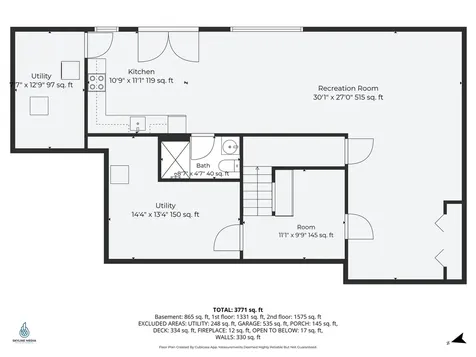
- Square Feet: 4,086
- Year Built: 1995
- Zoning: AR-I
- Stories: 2
- Roof: Asphalt Shingle
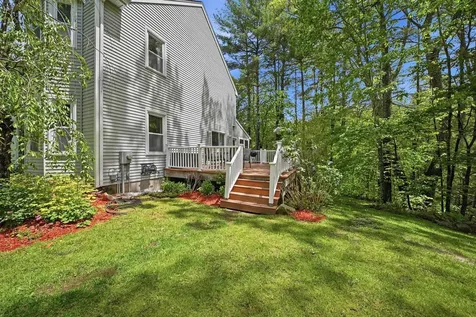
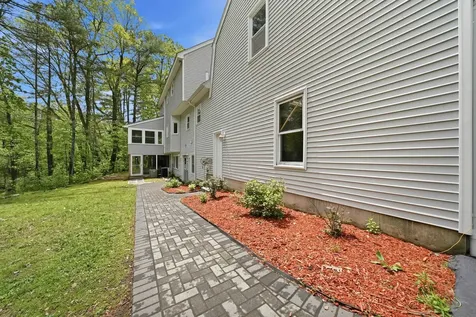
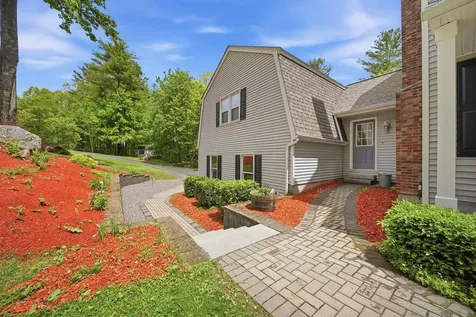
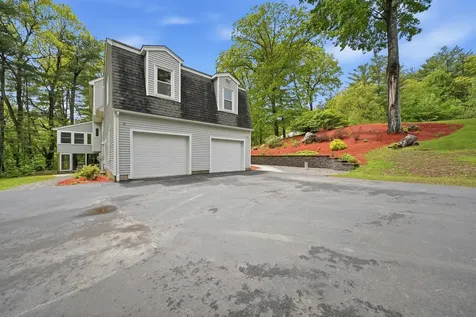
- Building Construction: Vinyl Siding
- Exterior Color: Gray
- Foundation: Concrete
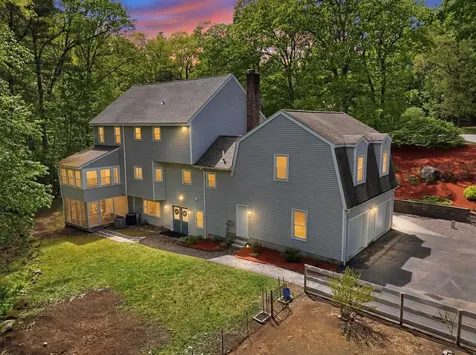
- Garage Spaces: 2
Location
- Town: Londonderry
- State: NH
- Zip: 03053
Finance
- Taxes: $11,918
- Tax Year: 2025
Water
- Water Access: No
- Water View: No
Interior Features
Bedrooms
- Bedrooms: 4
Bathrooms
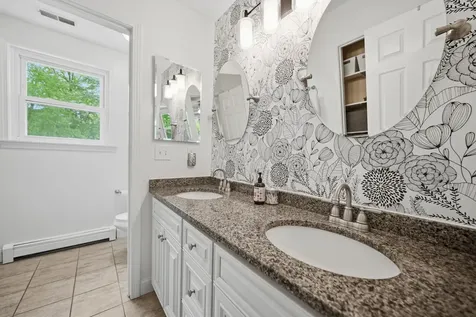
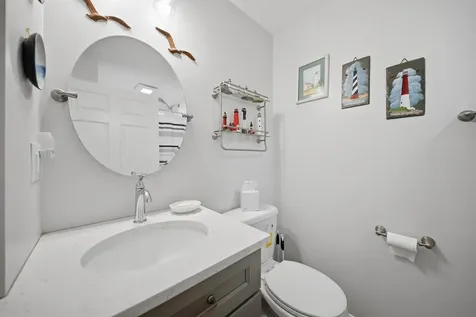
- Bathrooms: 4
- Full Baths: 2
Basement
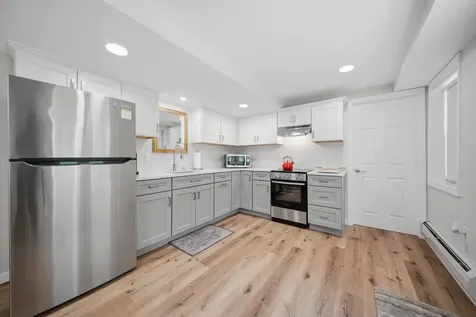
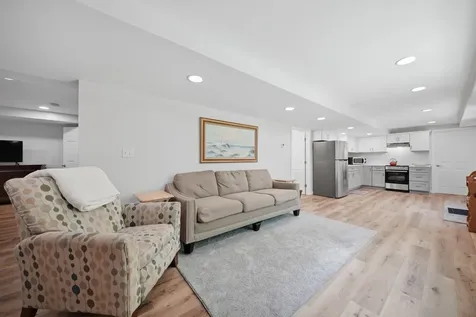
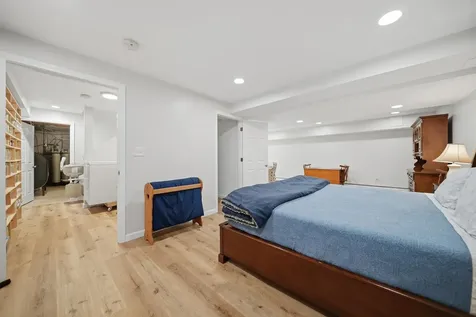
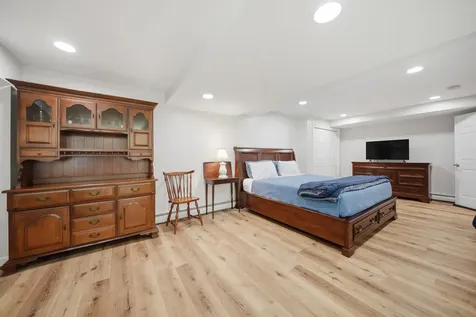
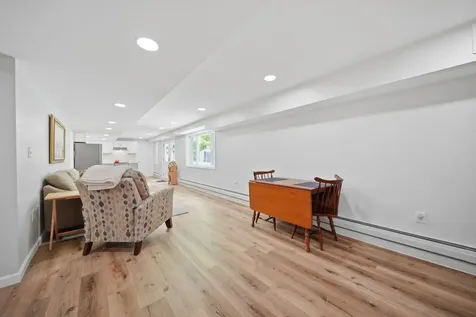
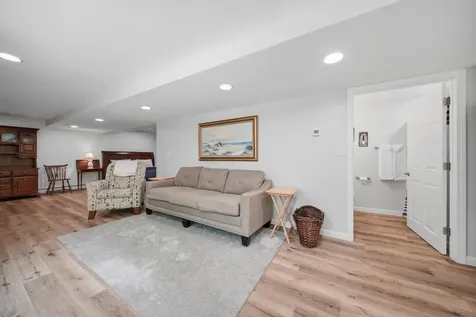
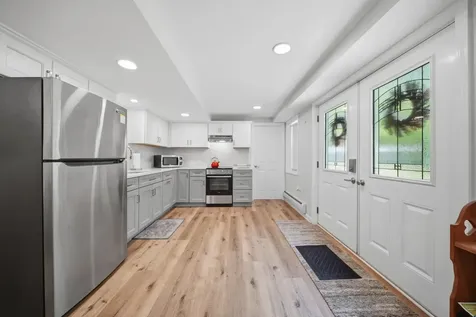
- Basement: Climate Controlled, Daylight, Finished, Full, Insulated, Interior Stairs, Walkout, Interior Access, Exterior Access, Basement Stairs
Other
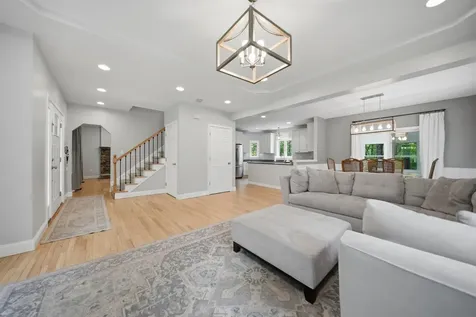
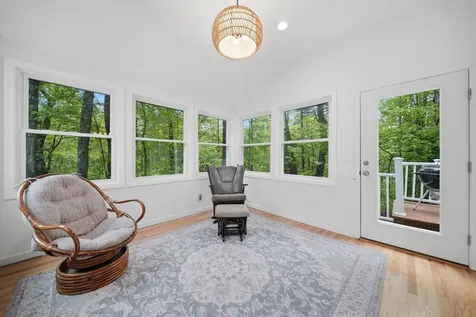
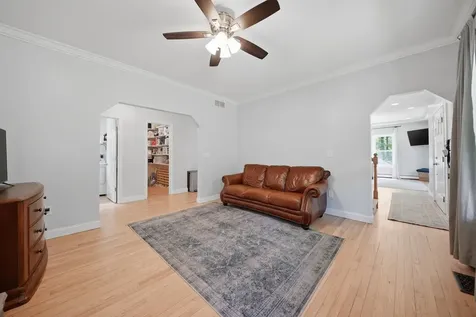
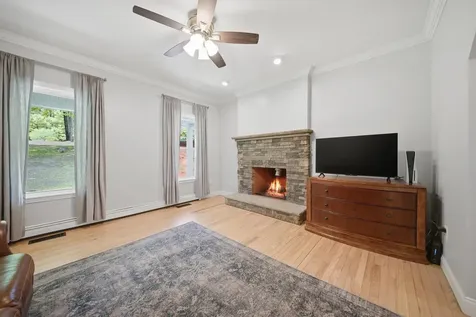
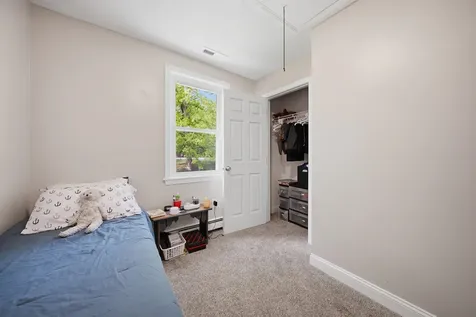
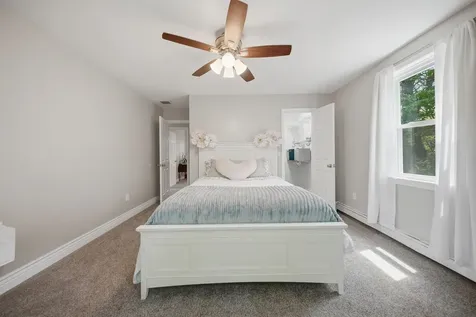
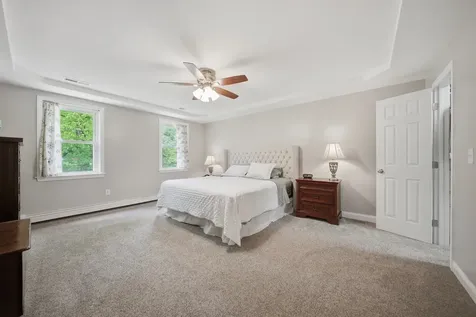
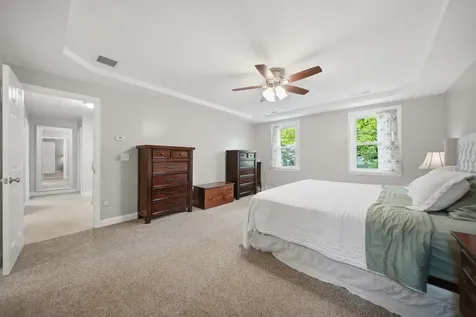
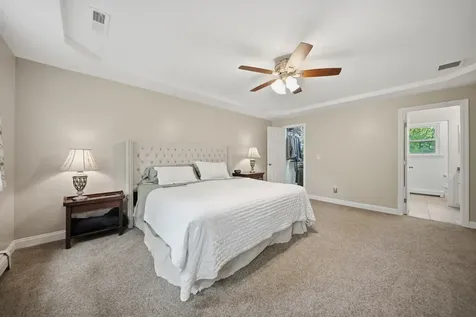
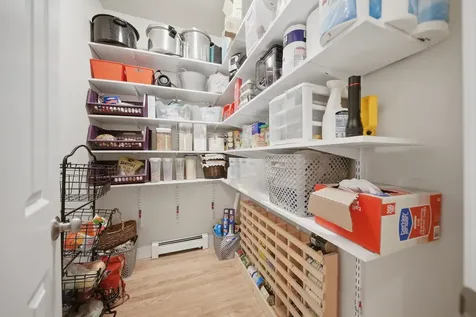
- Interior Features: Ceiling Fan, Dining Area,1 Fireplace, In-Law/ADU, Primary BR w/ BA, Natural Light, Walk-in Closet, Walk-in Pantry, Programmable Thermostat
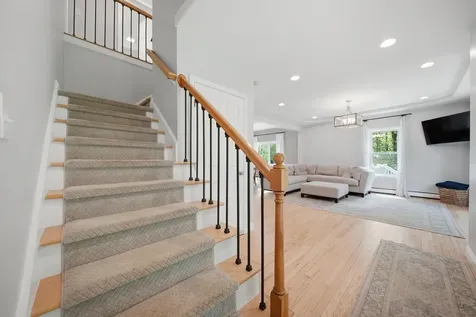
- Floors: Carpet, Hardwood, Tile
Exterior Features
Features
- Parking Description: Driveway, Garage, Off Street, Parking Spaces 6+, Paved
- Driveway: Paved
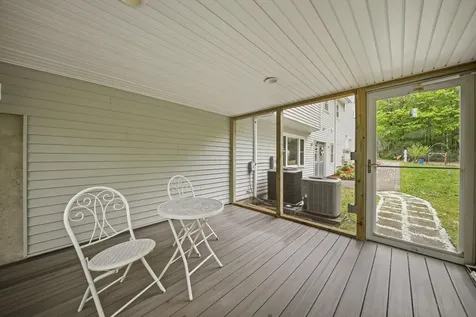
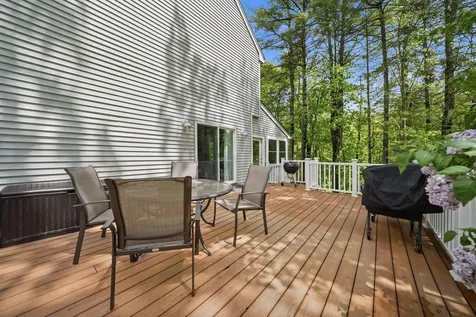
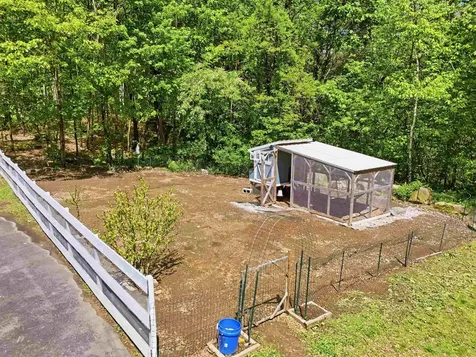
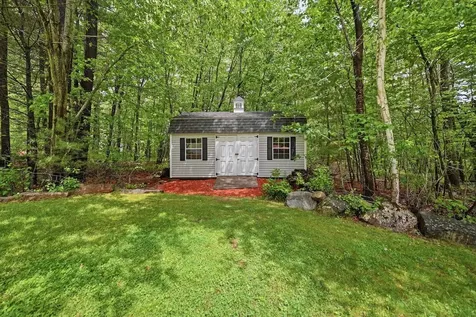
- Exterior Features: Deck, Invisible Pet Fence, Garden Space, Porch, Covered Porch, Shed, Poultry Coop
Utilities and Appliances
Utilities and Appliances
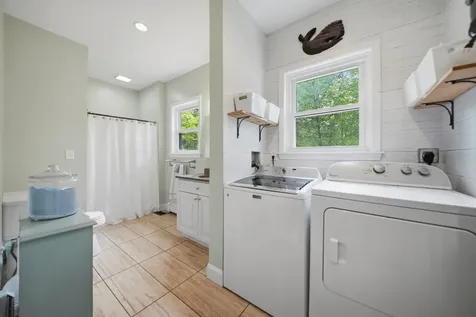
- Appliances: Dishwasher, Dryer, Microwave, Refrigerator, Electric Stove
- Appliances Included: Dishwasher, Dryer, Microwave, Refrigerator, Electric Stove
- Heat System: Oil, Baseboard, Hot Water, Multi Zone, Boiler
- Sewer: Leach Field, Septic
- Water: Drilled Well, Private
Community
Schools
- Elementary School: South Londonderry Elem
- Junior High: Londonderry Middle School
- High School: Londonderry Senior HS
Area
- Subdivision: Gramercy Park Subdivision

